
 PRICE CHANGEEast exposure
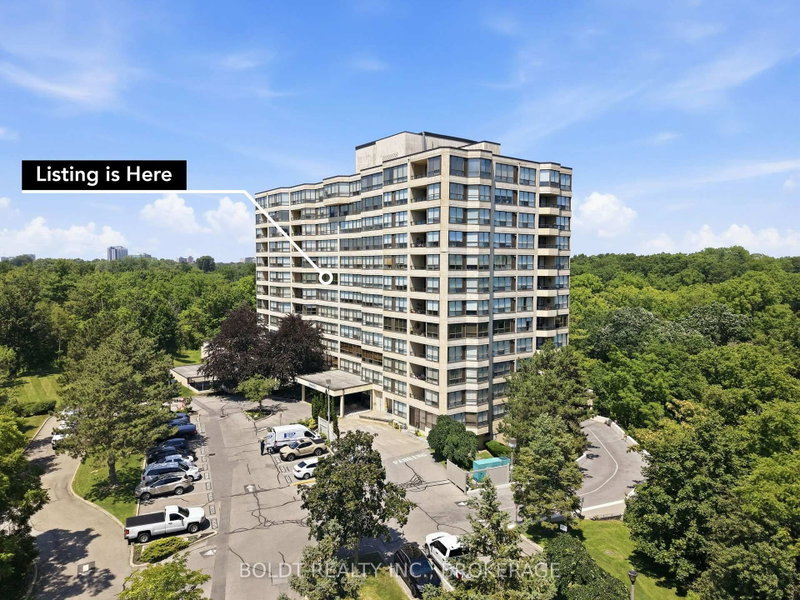
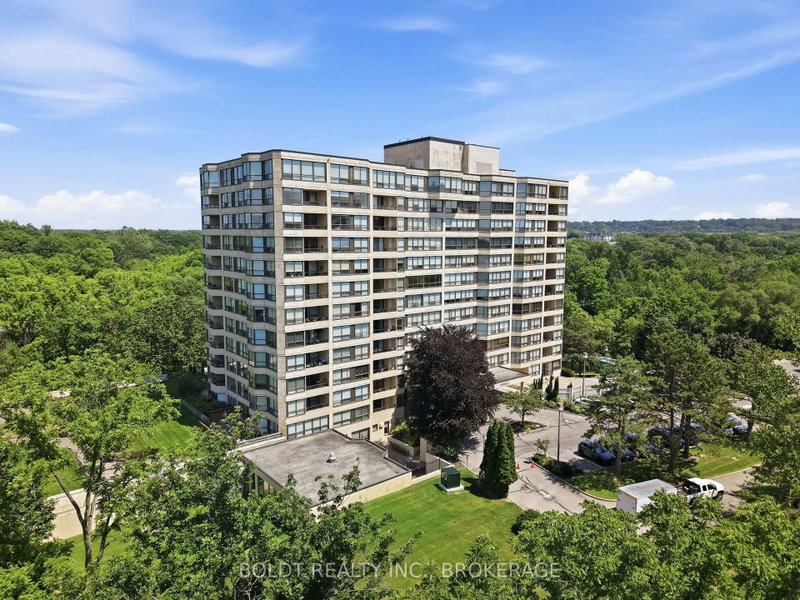 See all 48 photos
PRICE CHANGE · 126 days
$399,900See Homsy estimate →
Unit 702 – 3 Towering Heights BoulevardGlendale/Glenridge, St. Catharines, ON L2T 4A4 · Sale · MLS® X13567332
2Bedrooms
2Bathrooms
1200-1399Sq ft
1Parking
$286–$333Per sq ft
About this home
The homeMaintenance$1,479.56/mo
Taxes$4,255.45/yr
Price per sq ft$286–$333
ExposureEast
LockerOwned
PossessionImmediate
PetsNo
All listing details
- Description
- SOUGHT AFTER "SOUTHGATE" condo in the Glenridge area. Rare opportunity to enjoy this 7th floor, 1210 sq ft suite of living that has been meticulously maintained with 2 bedrooms, 2 full bathrooms and large covered balcony. Enter the foyer that invites you in with a view through the spacious kitchen with loads of storage and a dinette area with a 180 degree treetop and city views while relaxing at breakfast with a coffee. The substantial open concept light filled living and dining room can fit almost any size furniture and entertain extensive gatherings which also opens to a large private covered balcony. Large primary bedroom with ensuite bath and huge walk-in closet. The 2nd private bedroom has convenient access to another full bathroom across the hall. Forced air heating and air conditioning, good sized in-suite laundry room with washer and dryer yet still room for additional storage. One secure separate underground parking space conveniently located and large storage locker both on the P2 level. Convenient to major shopping at Pen Centre, QEW & 406 Hwy. Comfortable and carefree residence with impressive amenities including: indoor pool/spa, sauna, exercise room, billiards/games room, library and common party room with full kitchen. Outdoor patio areas with BBQ'S. Access to all levels of the building is available without taking any stairs. You will be proud to call this home! PET FREE BUILDING.
- Property type
- Condo Apartment
- Maintenance includes
- Heat, hydro, water, cable TV, parking
- Style
- 1 Storey/Apt
- Heating
- Forced Air
- Air conditioning
- Central Air
- Basement
- None
- Garage
- Underground
- Parking spaces
- 1
- Central vac
- N
- Amenities
- Community BBQ, Elevator, Gym, Indoor Pool, Visitor Parking, Party Room/Meeting Room
- Bedroom
- 3.35 × 2.9 m
- Kitchen
- 4.57 × 2.62 m
- Bathroom
- 0.0 × 0.0 m
- Primary Bedroom
- 3.96 × 3.66 m
- Laundry
- 2.13 × 1.75 m
- Living Room
- 4.37 × 4.88 m
- Dining Room
- 4.37 × 2.44 m
- Bathroom
- 0.0 × 0.0 m
Homsy found 5 things to know before you buy
What it's worthSign in to see the 5 things Homsy found about this home
What the current price, the competition and the listing signals mean before you make an offer.
The area
AreaUnavailablewalk to transit
Unavailablegrocery stores within 1 km
Unavailablepublic schools within 1 km
Unavailableparks within 1 km
Price & listing history
What it's worthSign in to see price & listing history
Previous listing activity, every price change and the sold history available to verified buyers.
Homsy estimate
What it's worthSign in to see the Homsy estimate
Homsy's estimated value and a suggested starting point, based on the market evidence available for this home.
Cost to own
CostKnown monthly carrying costs
$1,835 / month
Maintenance$1,480
Property tax$355
MortgageAdd your rate →
We don't assume a rate for you — enter the rate you've actually been quoted.
Sold nearby
What it's worthSign in to see what similar homes sold for
Compare sold prices against asking prices for relevant nearby homes and in this building.
Not quite right? Similar homes for sale
AlternativesView all similar homes →
Like this one? Tell Alex your number.
No pressure, no obligation — a call to talk it through.