
 ACTIVENorth exposure
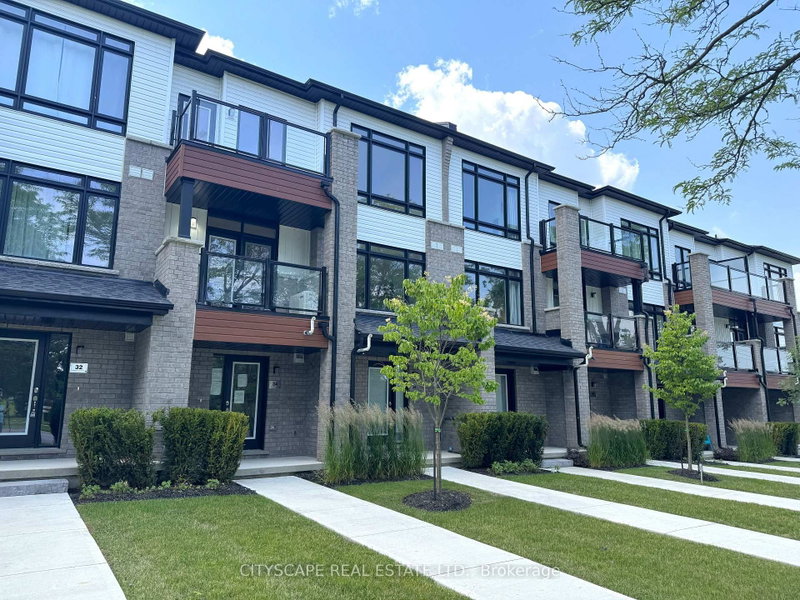
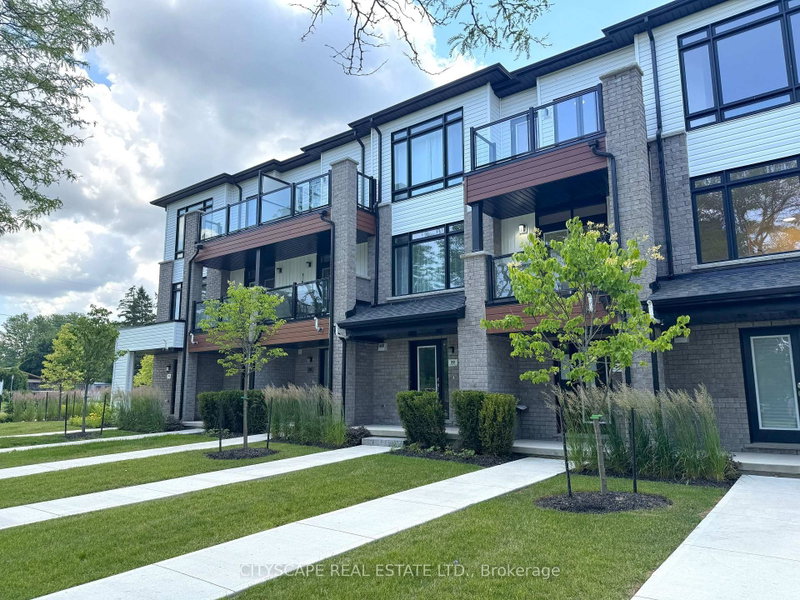 See all 36 photos
ACTIVE · 129 days
$529,000See Homsy estimate →
34 Sidney Rose CommonGlendale/Glenridge, St. Catharines, ON L2T 0B3 · Sale · MLS® X13511272
2Bedrooms
3Bathrooms
1200-1399Sq ft
1Parking
$378–$441Per sq ft
About this home
The homeMaintenance$230.00/mo
Taxes$4,525.95/yr
Price per sq ft$378–$441
ExposureNorth
LockerNone
PossessionAllow 2 weeks
PetsYes-with Restrictions
All listing details
- Description
- Three levels of well-organized living space, set directly across from Joe Kushner Park. This condo townhouse is a solid entry into homeownership - two private outdoor balconies, in-unit laundry, and all the mechanics already sorted. A great fit for first-time buyers and young families who want a move-in ready home in a well-connected Glenridge location, or investors looking for a low-maintenance rental in a neighbourhood that stays in demand. {GROUND LEVEL} Ceramic tile foyer with closet & glass entry door - a clean, practical start that sets a comfortable tone throughout. The rec room runs a good size with laminate flooring and works well as a home office, kids' play space, gym, or second lounge. In-unit laundry with washer, dryer & tile flooring is tucked in on this level. The utility room houses the furnace, tankless hot water heater & air exchanger - all onsite and well-organized. {MAIN LEVEL} Open family room with laminate flooring & a walkout to the first balcony - sitting above the park across the street, it becomes one of the better spots in the neighbourhood on a summer evening. The kitchen is fully equipped with stainless steel appliances: fridge, stove, built-in microwave & dishwasher. Two-piece powder room completes the floor. {UPPER LEVEL}Primary bdrm with walk-in closet & a private 5pc ensuite with ceramic tile. The second bdrm has a double closet & its own walkout to a second private balcony. A separate 4pc bath with ceramic tile serves the second bdrm. {LOCATION} Directly across from Joe Kushner Park - soccer field, lit tennis courts & open green space at your door. Bus stop right at the building. Minutes to the QEW & 406, Pen Centre, Brock University & the Niagara wine route. The Glenridge & Glendale corridor puts coffee, groceries, restaurants & medical services all within easy reach - this is one of the better-positioned addresses in the city.
- Property type
- Condo Townhouse
- Maintenance includes
- Parking
- Style
- 3-Storey
- Heating
- Forced Air
- Air conditioning
- Central Air
- Basement
- None
- Garage
- Built-In
- Parking spaces
- 1
- Central vac
- N
- Utility Room
- 2.311 × 1.111 m
- Bathroom
- 3.87 × 2.732 m
- Laundry
- 1.118 × 0.574 m
- Foyer
- 2.086 × 0.958 m
- Primary Bedroom
- 2.732 × 2.664 m
- Recreation
- 3.494 × 2.746 m
- Bathroom
- 3.881 × 2.411 m
- Kitchen
- 2.55 × 4.007 m
- Powder Room
- 2.096 × 0.901 m
- Family Room
- 5.031 × 4.67 m
- Bedroom 2
- 3.881 × 2.758 m
Homsy found 5 things to know before you buy
What it's worthSign in to see the 5 things Homsy found about this home
What the current price, the competition and the listing signals mean before you make an offer.
The area
AreaUnavailablewalk to transit
Unavailablegrocery stores within 1 km
Unavailablepublic schools within 1 km
Unavailableparks within 1 km
Price & listing history
What it's worthSign in to see price & listing history
Previous listing activity, every price change and the sold history available to verified buyers.
Homsy estimate
What it's worthSign in to see the Homsy estimate
Homsy's estimated value and a suggested starting point, based on the market evidence available for this home.
Cost to own
CostKnown monthly carrying costs
$607 / month
Maintenance$230
Property tax$377
MortgageAdd your rate →
We don't assume a rate for you — enter the rate you've actually been quoted.
Sold nearby
What it's worthSign in to see what similar homes sold for
Compare sold prices against asking prices for relevant nearby homes and in this building.
Not quite right? Similar homes for sale
AlternativesView all similar homes →
Like this one? Tell Alex your number.
No pressure, no obligation — a call to talk it through.