
 ACTIVE
 See all 41 photos
ACTIVE · 89 days
$599,900See Homsy estimate →
38 Parker StreetWestern Hill, St. Catharines, ON L2S 1C5 · Sale · MLS® X13694422
3Bedrooms
2Bathrooms
700-1100Sq ft
3Parking
$545–$857Per sq ft
About this home
The homeTaxes$3,780/yr
Price per sq ft$545–$857
All listing details
- Description
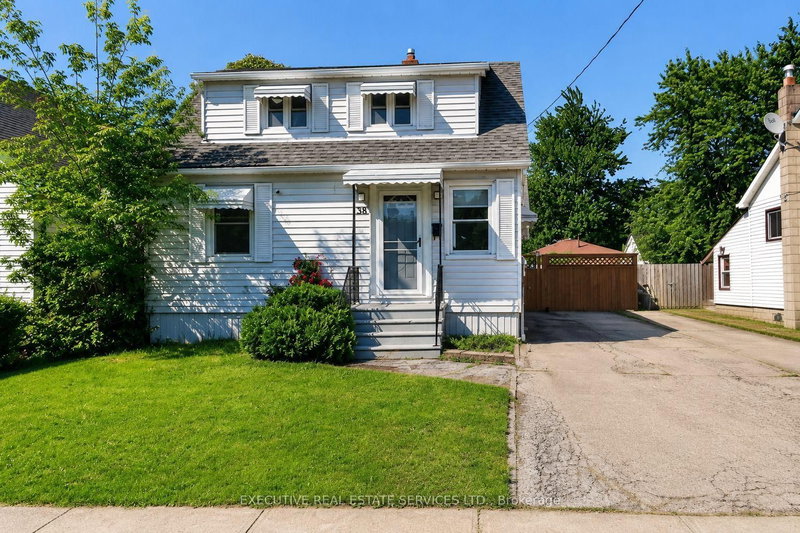
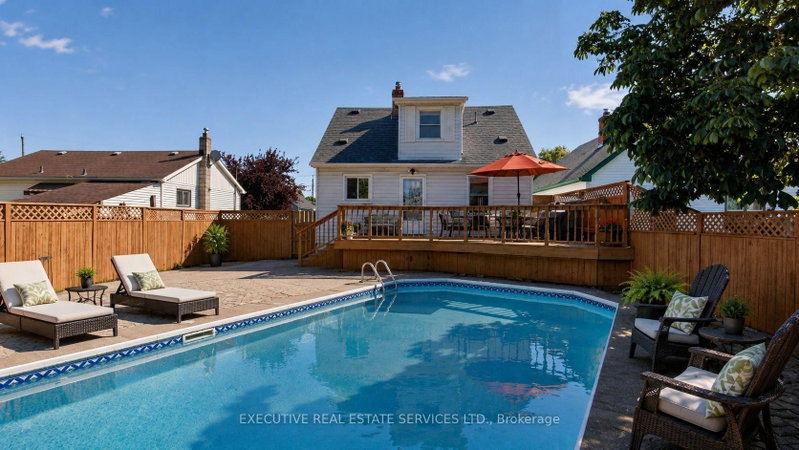
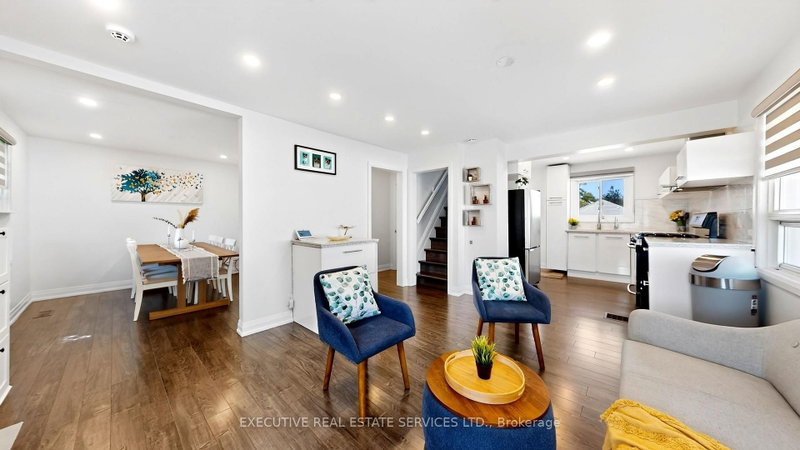
- YOUR OWN BACKYARD OASIS WITH AN IN-GROUND POOL! Welcome to 38 Parker St., a beautifully updated and move-in-ready home offering an impressive combination of indoor living space, outdoor entertaining and thoughtful upgrades. Freshly painted throughout, this bright, carpet-free home features neutral décor, an updated kitchen, renovated 4-piece bathroom and a rare main-floor bedroom-ideal for guests, a home office or multi-generational living.The fully renovated basement (2025) is made for entertaining, featuring a spacious recreation and family room, an impressive custom rustic wet bar and a brand-new full bathroom-the perfect setting for movie nights, game days and gatherings with family and friends.Step outside and discover your own private backyard retreat, complete with a sparkling in-ground pool, large entertainment deck and fully fenced yard with plenty of room to BBQ, relax and entertain. The backyard was refreshed in 2026, and the pool features a new sand filter (2025).Major updates include Furnace (2021), A/C (2020), Roof (2017), renovated basement (2025), pool sand filter (2025), freshly painted interior and refreshed backyard (2026).Conveniently located close to schools, parks, shopping, restaurants, Brock University, the Pen Centre, public transit and highway access.Move-in ready, freshly painted, beautifully updated and complete with an in-ground pool and incredible entertainment space-38 Parker is ready to be enjoyed!
- Property type
- Detached
- Style
- 2-Storey
- Heating
- Forced Air
- Air conditioning
- Central Air
- Basement
- Finished, Full
- Garage
- None
- Parking spaces
- 3
- Central vac
- N
- Other
- 1.88 × 1.95 m
- Family Room
- 6.59 × 3.73 m
- Living Room
- 3.85 × 4.34 m
- Bathroom
- 1.88 × 1.64 m
- Kitchen
- 2.87 × 3.26 m
- Bathroom
- 1.99 × 2.35 m
- Bedroom 2
- 3.91 × 4.12 m
- Bedroom
- 3.23 × 2.29 m
- Dining Room
- 3.23 × 2.76 m
- Bedroom 3
- 3.25 × 5.44 m
- Laundry
- 3.58 × 3.32 m
Homsy found 5 things to know before you buy
What it's worthSign in to see the 5 things Homsy found about this home
What the current price, the competition and the listing signals mean before you make an offer.
The area
AreaUnavailablewalk to transit
Unavailablegrocery stores within 1 km
Unavailablepublic schools within 1 km
Unavailableparks within 1 km
Price & listing history
What it's worthSign in to see price & listing history
Previous listing activity, every price change and the sold history available to verified buyers.
Homsy estimate
What it's worthSign in to see the Homsy estimate
Homsy's estimated value and a suggested starting point, based on the market evidence available for this home.
Cost to own
CostKnown monthly carrying costs
$315 / month
Property tax$315
MortgageAdd your rate →
We don't assume a rate for you — enter the rate you've actually been quoted.
Sold nearby
What it's worthSign in to see what similar homes sold for
Compare sold prices against asking prices for relevant nearby homes and in this building.
Not quite right? Similar homes for sale
AlternativesView all similar homes →
Like this one? Tell Alex your number.
No pressure, no obligation — a call to talk it through.