
 PRICE CHANGE
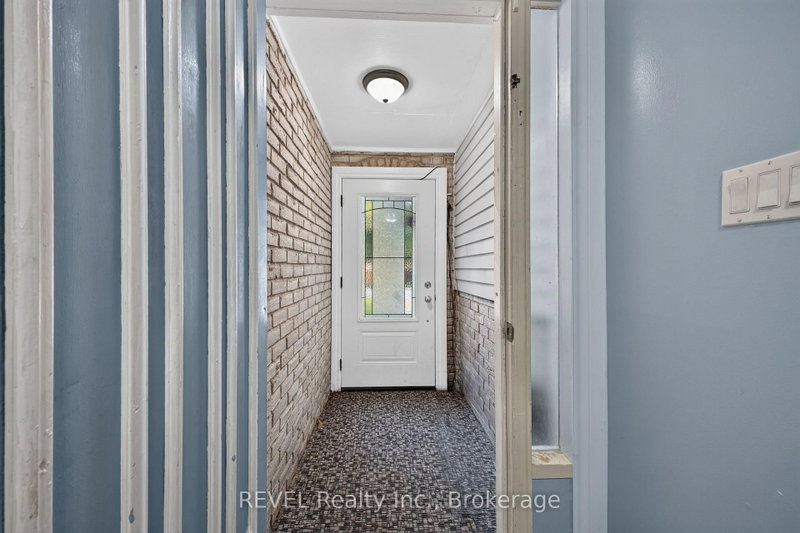
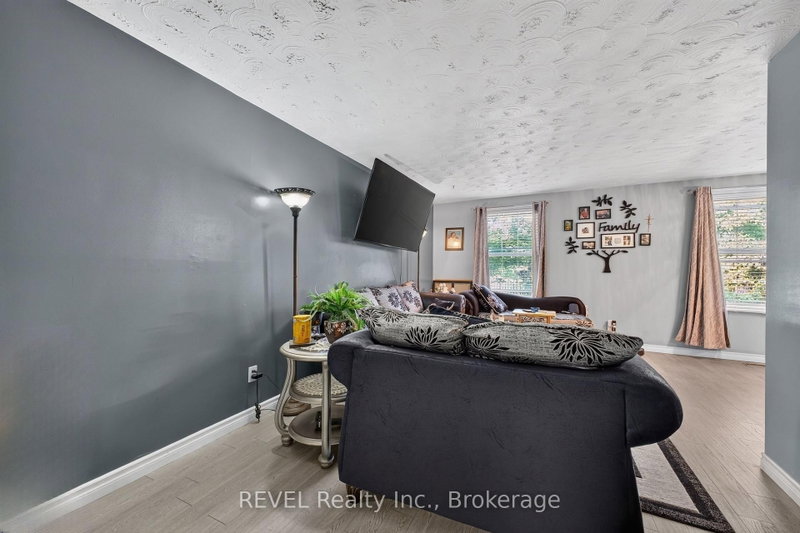 See all 23 photos
PRICE CHANGE · 91 days
$550,000See Homsy estimate →
4 Kerwin GateLakeport, St. Catharines, ON L2N 4J8 · Sale · MLS® X13674132
3Bedrooms
3Bathrooms
1100-1500Sq ft
3Parking
$367–$500Per sq ft
About this home
The homeTaxes$3,691/yr
Price per sq ft$367–$500
PossessionFlexible possession available
All listing details
- Description
- Welcome to 4 Kerwin Gate, a spacious raised bungalow tucked on a quiet crescent in St. Catharines' desirable Lakeport neighborhood. Offering approximately 1,804 sq. ft. of total finished living space, this home is ideal for a growing family, with three bedrooms and a full bath on the main floor, plus a finished lower level that gives older kids their own space, including a large family room, an additional bedroom, and a second full bath. The main floor also features a bright kitchen, living and dining areas, and a primary bedroom with ensuite for mom and dad. The backyard offers great outdoor space to enjoy with kids or pets, plus direct garage access from the lower level for everyday convenience. Location is a standout. Lakeport offers quick access to the QEW, nearby elementary and high schools, and is just minutes from the Lake Ontario shoreline, including Lakeside Park's sandy beach, the historic Port Dalhousie waterfront and marina, and the Lake Ontario Waterfront Trail. Port Dalhousie's boutique shops, cafés, and restaurants are close by, along with easy access to downtown St. Catharines and Brock University. This home presents a genuine opportunity for buyers willing to add some cosmetic updating, with real potential to build equity in a well-established, sought-after North End location.
- Property type
- Semi-Detached
- Style
- Bungalow-Raised
- Heating
- Forced Air
- Air conditioning
- Central Air
- Basement
- Finished with Walk-Out
- Garage
- Attached
- Parking spaces
- 3
- Central vac
- N
- Recreation
- 7.29 × 3.96 m
- Dining Room
- 3.04 × 2.56 m
- Den
- 5.88 × 2.28 m
- Laundry
- 4.65 × 2.88 m
- Bedroom
- 4.43 × 3.4 m
- Bedroom 2
- 3.96 × 3.54 m
- Bathroom
- 2.26 × 2.1 m
- Bedroom 3
- 3.05 × 2.42 m
- Living Room
- 5.48 × 3.21 m
- Bathroom
- 2.19 × 1.142 m
- Bathroom
- 1.82 × 1.8 m
- Kitchen
- 4.69 × 2.42 m
Homsy found 5 things to know before you buy
What it's worthSign in to see the 5 things Homsy found about this home
What the current price, the competition and the listing signals mean before you make an offer.
The area
AreaUnavailablewalk to transit
Unavailablegrocery stores within 1 km
Unavailablepublic schools within 1 km
Unavailableparks within 1 km
Price & listing history
What it's worthSign in to see price & listing history
Previous listing activity, every price change and the sold history available to verified buyers.
Homsy estimate
What it's worthSign in to see the Homsy estimate
Homsy's estimated value and a suggested starting point, based on the market evidence available for this home.
Cost to own
CostKnown monthly carrying costs
$308 / month
Property tax$308
MortgageAdd your rate →
We don't assume a rate for you — enter the rate you've actually been quoted.
Sold nearby
What it's worthSign in to see what similar homes sold for
Compare sold prices against asking prices for relevant nearby homes and in this building.
Not quite right? Similar homes for sale
AlternativesView all similar homes →
Like this one? Tell Alex your number.
No pressure, no obligation — a call to talk it through.