Listed : $799,000
5 days ago
73 Westgate Park Drive, St. Catharines
3
2
1


Lakeshore, St. Catharines, ON L2M 7A8
These are the listing’s recurring costs before any mortgage. Enter your own mortgage rate in the calculator below to estimate the monthly payment — we don’t assume a rate for you.
Excludes utilities, home insurance, repairs & upkeep, closing & financing-specific costs. Estimate only — not a loan offer or appraisal.
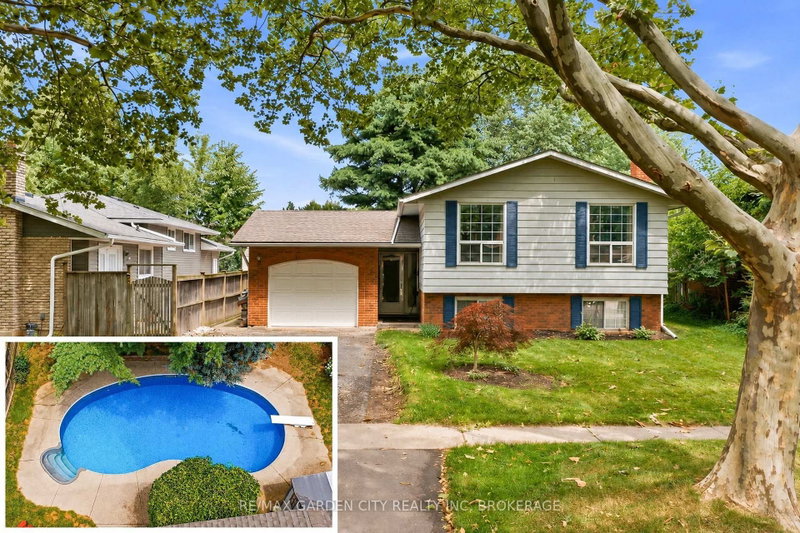
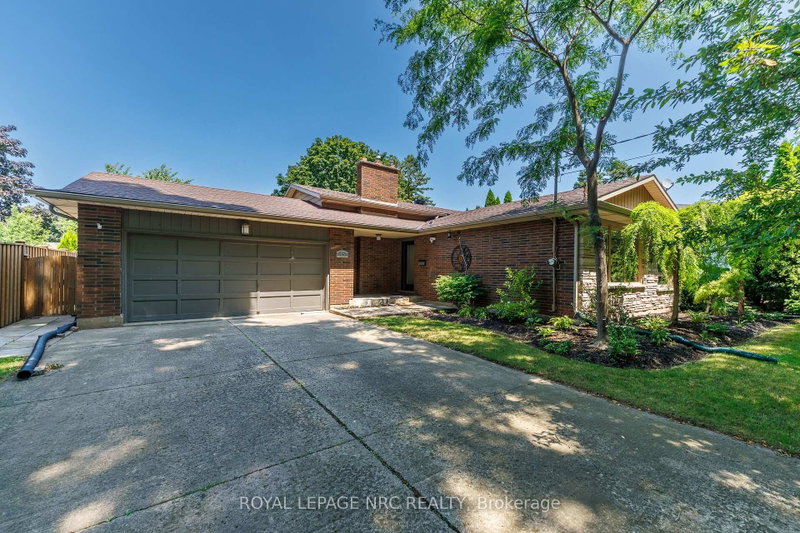
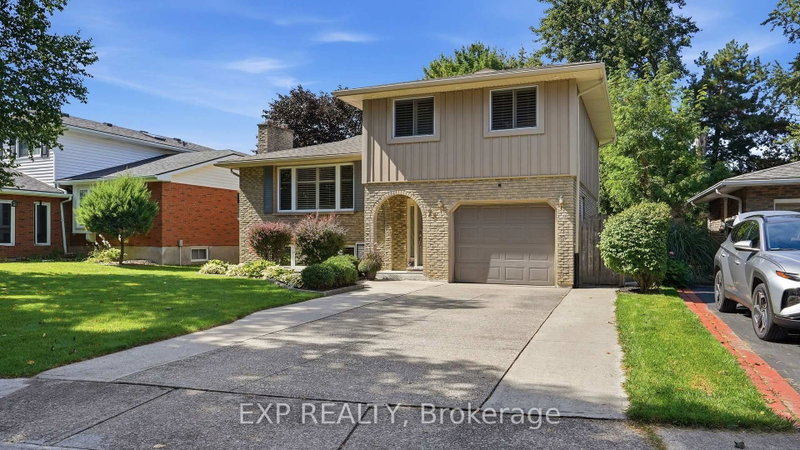
All brick, 4-level backsplit in desirable north-end location! Showcasing pride of ownership and offered for the first time on the markey in almost fifty years. Impressive interlocking brick double driveway. Attached pull-through garage with tiled flooring leading onto picturesque patio/dining area. Covered front porch with decorative arches from which to enjoy your morning coffee surrounded by vib...
Saved in this browser only — notes are private to you and do not appear on your other devices.
| Room | Level | Size | Features |
|---|---|---|---|
| Bathroom | Second | 3.36' × 2.2' | 4 Pc Bath |
| Bedroom 3 | Second | 3.31' × 2.53' | Hardwood Floor |
| Bathroom | Third | 2.17' × 2.65' | 3 Pc Bath |
| Living Room | Main | 5.3' × 3.44' | Hardwood Floor |
| Cold Room/Cantina | Basement | 7.27' × 1.28' | -- |
| Kitchen | Basement | 3.09' × 3.0' | Combined w/Laundry |
| Recreation | Basement | 3.94' × 5.37' | -- |
| Family Room | Third | 7.66' × 3.34' | Stone Fireplace |
| Dining Room | Main | 2.67' × 4.47' | Hardwood Floor |
| Bathroom | Basement | 2.12' × 1.0' | Sauna |
| Kitchen | Main | 4.54' × 3.98' | Eat-in Kitchen |
| Bedroom 4 | Third | 3.28' × 2.67' | -- |
| Bedroom 2 | Second | 4.37' × 3.0' | Hardwood Floor |
| Bedroom | Second | 3.36' × 4.05' | hardwood floor, balcony |
| Workshop | Basement | 3.21' × 4.82' | -- |
Estimate only — not a mortgage quote, pre-approval or lending offer. Term, interest rate and down payment are assumptions you can adjust. The figure excludes CMHC/mortgage-default insurance, closing costs, utilities and other expenses, and does not reflect any specific lender. Confirm real numbers with a licensed mortgage professional.
* Source: Calculation formula is compiled by Homsy.ca. This is for educational use only.
Sold prices, price changes, and listing history are available to signed-in members under real-estate board (VOW) rules.