
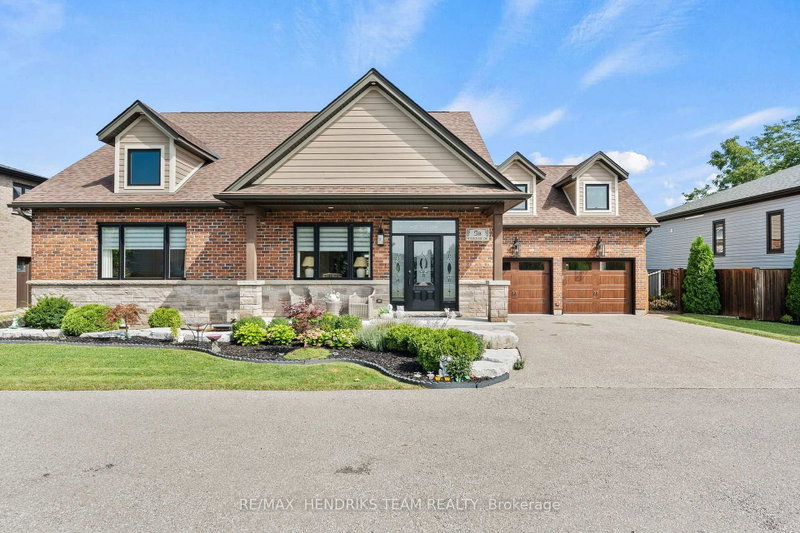
 ACTIVE

 See all 45 photos
ACTIVE · 89 days
$1,400,000See Homsy estimate →
5B Wilholme DriveGrapeview, St. Catharines, ON L2W 1B9 · Sale · MLS® X13697636
3+2Bedrooms
5Bathrooms
2000-2500Sq ft
6Parking
$560–$700Per sq ft
About this home
The homeTaxes$9,174.1/yr
Price per sq ft$560–$700
PossessionFlexible
All listing details
- Description
- You will be hard-pressed to find a newly custom-built home with this level of high-end finishes, thoughtful upgrades and attention to detail. Set within a private enclave of only three custom homes in desirable Martindale Heights, this exceptional property offers 5 bedrooms and 5 bathrooms with a floor plan designed to impress. Step inside to soaring cathedral ceilings, large-format porcelain tile and quality hardwood flooring. The main living area features custom built-ins and a newly installed gas fireplace with custom mantel and floor-to-ceiling shiplap surround. The outstanding kitchen is finished with solid wood and white shaker cabinetry, quartz countertops, double wall ovens, touchscreen refrigerator, gas range and pot filler. Custom drapery, motorized Hunter Douglas blinds and custom closet built-ins can be found throughout. Off the kitchen is a recently completed four-season sunroom addition by Eden Build overlooking the backyard. The oversized main-floor primary features hardwood flooring, large walk-in closet and stunning 5-piece ensuite with soaker tub, quartz counters with wall taps and custom tiled glass shower. A second main-floor bedroom currently used as an office offers its own ensuite. A beautiful laundry room and custom 2-piece bath complete this level. Upstairs, a private third bedroom offers another ensuite plus walk-in storage. The fully finished lower level adds 2 large bedrooms, an office with custom cabinetry and built-in desk, spacious living room with built-ins and fireplace, hardwood flooring, large egress windows and a 4-piece bath. The heated garage has also been completely renovated with Timberwood Outdoor custom cabinetry and epoxy floors. Outside is a fully fenced yard with patio and large grass area. Located close to great schools, Hospital, Port Dalhousie, restaurants and everyday conveniences. This is truly a move-in-and-do-nothing home that must be seen.
- Property type
- Detached
- Style
- Bungaloft
- Heating
- Forced Air
- Air conditioning
- Central Air
- Basement
- Full, Finished
- Garage
- Attached
- Parking spaces
- 6
- Central vac
- N
- Utility Room
- 9.18 × 2.35 m
- Kitchen
- 6.47 × 5.85 m
- Bedroom
- 5.88 × 4.64 m
- Bedroom
- 4.2 × 3.08 m
- Bedroom
- 4.2 × 3.16 m
- Sunroom
- 4.85 × 3.4 m
- Laundry
- 2.32 × 2.18 m
- Dining Room
- 4.81 × 3.92 m
- Office
- 4.35 × 3.85 m
- Family Room
- 6.59 × 6.2 m
- Primary Bedroom
- 4.5 × 4.34 m
- Living Room
- 5.93 × 3.92 m
- Bedroom
- 3.59 × 3.3 m
Homsy found 5 things to know before you buy
What it's worthSign in to see the 5 things Homsy found about this home
What the current price, the competition and the listing signals mean before you make an offer.
The area
AreaUnavailablewalk to transit
Unavailablegrocery stores within 1 km
Unavailablepublic schools within 1 km
Unavailableparks within 1 km
Price & listing history
What it's worthSign in to see price & listing history
Previous listing activity, every price change and the sold history available to verified buyers.
Homsy estimate
What it's worthSign in to see the Homsy estimate
Homsy's estimated value and a suggested starting point, based on the market evidence available for this home.
Cost to own
CostKnown monthly carrying costs
$765 / month
Property tax$765
MortgageAdd your rate →
We don't assume a rate for you — enter the rate you've actually been quoted.
Sold nearby
What it's worthSign in to see what similar homes sold for
Compare sold prices against asking prices for relevant nearby homes and in this building.
Not quite right? Similar homes for sale
AlternativesView all similar homes →
Like this one? Tell Alex your number.
No pressure, no obligation — a call to talk it through.