
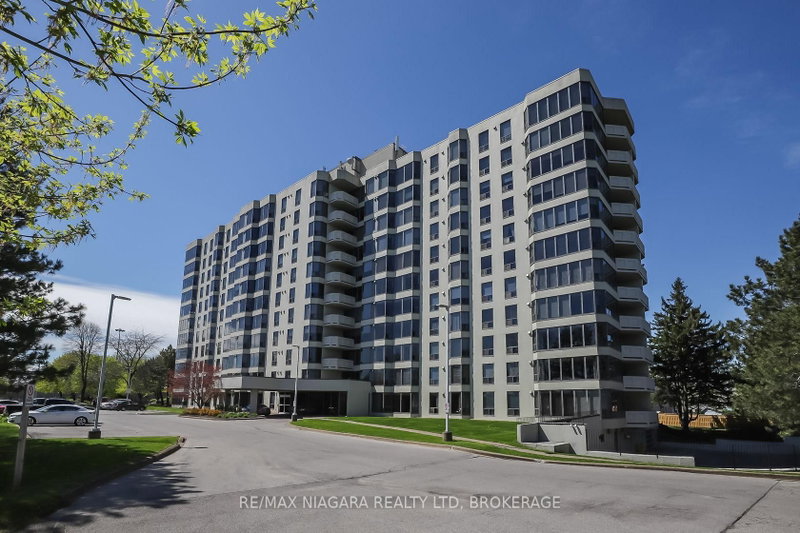
 PRICE CHANGENorth exposure
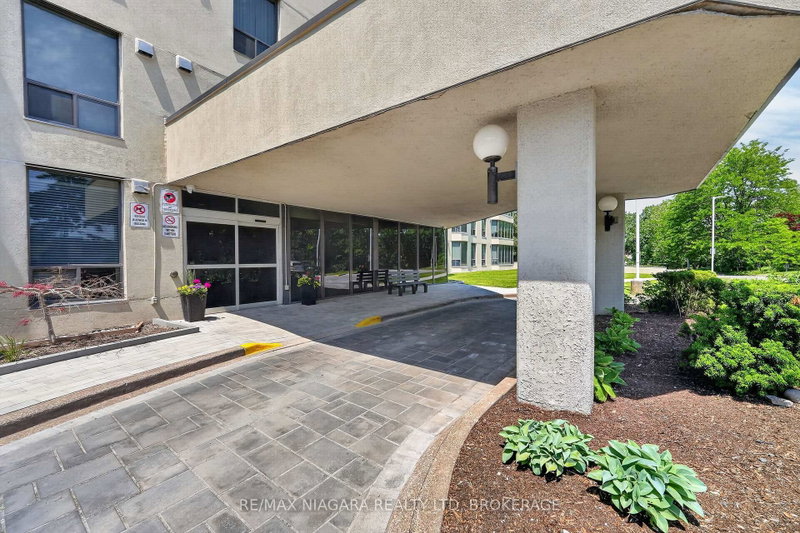
 See all 47 photos
PRICE CHANGE · 101 days
$329,900See Homsy estimate →
Unit 501 – 81 SCOTT StreetLakeport, St. Catharines, ON L2N 7L5 · Sale · MLS® X13613168
1Bedrooms
1Bathrooms
700-799Sq ft
1Parking
$413–$471Per sq ft
About this home
The homeMaintenance$678.39/mo
Taxes$3,215/yr
Price per sq ft$413–$471
ExposureNorth
LockerExclusive
Possessionimmediate
PetsYes-with Restrictions
All listing details
- Description
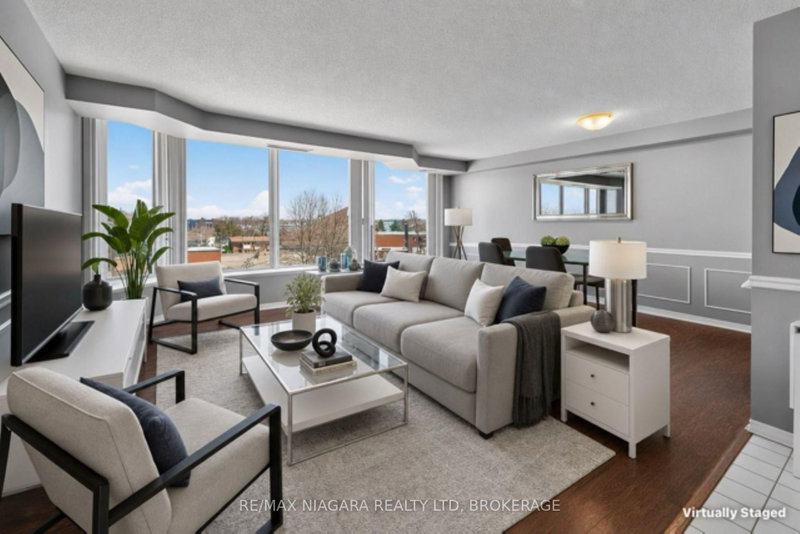
- Enjoy easy, affordable living in this Luxurious and spacious 1-bedroom condo with east exposure and beautiful city views. The open-concept living and dining area is filled with natural light from large windows, creating a warm and inviting space to relax or entertain. Features include in-suite laundry, central air, underground parking, in-suite storage, additional storage locker, Furnace replaced in October 2023. Located in one of St. Catharine's' well-maintained and predominantly owner-occupied condo communities, this building stands out for its pride of ownership, quiet atmosphere, and welcoming environment. Residents take pride in their community, making this an exceptional opportunity at this price point. Set on approximately 3.3 acres of beautifully maintained grounds, offering outstanding amenities including a heated saltwater pool, BBQ areas, peaceful waterfall seating, car wash bay, guest suite, party room, billiards room, fitness room, bicycle storage, and ample visitor parking. Ideally located within walking distance to shopping, restaurants, transit, and Fairview Mall, with quick QEW access for commuters. Includes fridge, stove, dishwasher, washer, and dryer. Condo fees: $678.39/month include Epico high-speed internet for added value and convenience. The unit is vacant and easy to show, with flexible closing available. Move in immediately or choose a longer closing to suit your needs. Please note: no dogs and no smoking permitted in the building.
- Property type
- Condo Apartment
- Maintenance includes
- Water, cable TV, parking
- Style
- Apartment
- Heating
- Forced Air
- Air conditioning
- Central Air
- Basement
- Full
- Garage
- Underground
- Parking spaces
- 1
- Central vac
- Y
- Amenities
- Car Wash, Guest Suites, Gym, Outdoor Pool, Party Room/Meeting Room, Community BBQ
- Bathroom
- 2.36 × 1.52 m
- Foyer
- 1.34 × 1.32 m
- Living Room
- 4.39 × 3.66 m
- Dining Room
- 4.88 × 2.26 m
- Utility Room
- 1.74 × 1.22 m
- Kitchen
- 2.58 × 2.38 m
- Primary Bedroom
- 4.26 × 3.49 m
Homsy found 5 things to know before you buy
What it's worthSign in to see the 5 things Homsy found about this home
What the current price, the competition and the listing signals mean before you make an offer.
The area
AreaUnavailablewalk to transit
Unavailablegrocery stores within 1 km
Unavailablepublic schools within 1 km
Unavailableparks within 1 km
Price & listing history
What it's worthSign in to see price & listing history
Previous listing activity, every price change and the sold history available to verified buyers.
Homsy estimate
What it's worthSign in to see the Homsy estimate
Homsy's estimated value and a suggested starting point, based on the market evidence available for this home.
Cost to own
CostKnown monthly carrying costs
$946 / month
Maintenance$678
Property tax$268
MortgageAdd your rate →
We don't assume a rate for you — enter the rate you've actually been quoted.
Sold nearby
What it's worthSign in to see what similar homes sold for
Compare sold prices against asking prices for relevant nearby homes and in this building.
Not quite right? Similar homes for sale
AlternativesView all similar homes →
Like this one? Tell Alex your number.
No pressure, no obligation — a call to talk it through.