
 PRICE CHANGE
 See all 41 photos
PRICE CHANGE · 84 days
$639,900See Homsy estimate →
10 Regent StreetSt. Thomas, St. Thomas, ON N5R 1Z8 · Sale · MLS® X13721990
3+1Bedrooms
2Bathrooms
2000-2500Sq ft
8Parking
$256–$320Per sq ft
About this home
The homeTaxes$4,941.12/yr
Price per sq ft$256–$320
Possession60-89 DAYS
All listing details
- Description
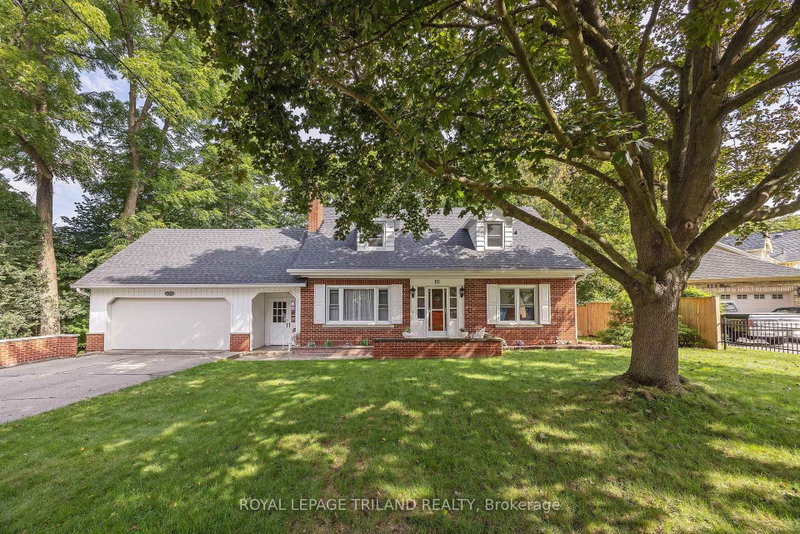
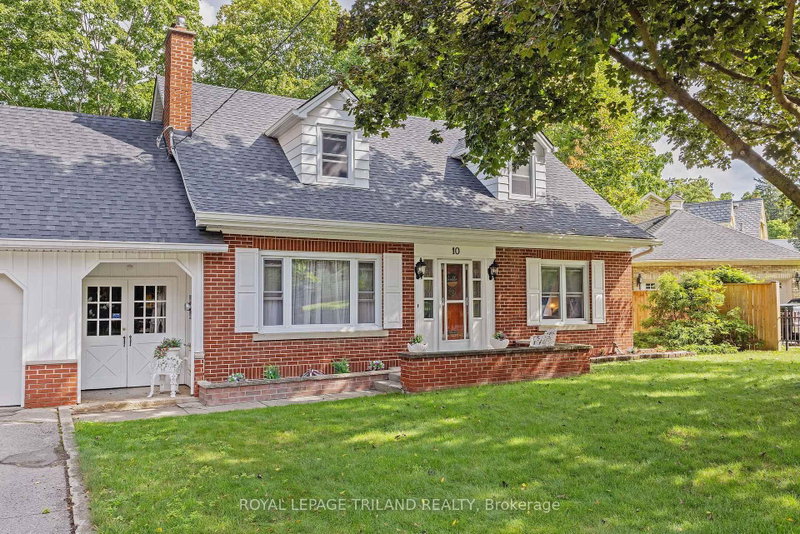
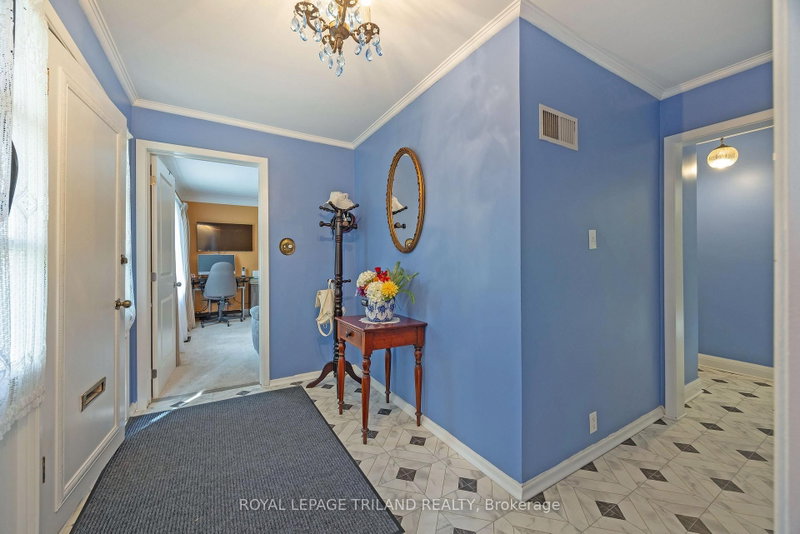
- Welcome to 10 Regent Street, St. Thomas. This charming 2 storey home with a two car attached garage backs onto a Ravine with spectacular views and is located on a quiet street. This home offers on the main level two living areas with one being the generous size great room with amazing views of the ravine from the oversized rear window and with this area giving access to the 3 season enclosed sunroom and also access to the rear patio area, now the second living area is a generous living room with an ornamental fireplace (non-functioning). Also on this level is the kitchen open to the great room, sitting area, dining area, bedroom and a 3pc bathroom. Moving to the second level, which boasts a very generous primary bedroom and two additional bedrooms and finally a 4 pc bathroom. The lower level entails a large rec room, laundry area and plenty of storage space. Many updates in recent years are the following: Shingles(2024) soffit, fascia, eavestroughs with leaf guard, painted throughout, kitchen appliances (2024), carpet, kitchen and hallway flooring, kitchen backsplash and countertops some windows, furnace (approx 2018) plus there is an irrigation system. This is the opportunity to own this wonderful family home!
- Property type
- Detached
- Style
- 2-Storey
- Heating
- Forced Air
- Air conditioning
- Central Air
- Basement
- Full, Partially Finished
- Garage
- Attached
- Parking spaces
- 8
- Central vac
- N
- Great Room
- 5.87 × 4.29 m
- Primary Bedroom
- 5.99 × 4.03 m
- Dining Room
- 2.97 × 2.94 m
- Sitting
- 3.7 × 3.35 m
- Living Room
- 5.02 × 3.86 m
- Recreation
- 7.67 × 4.49 m
- Foyer
- 2.97 × 1.93 m
- Bedroom
- 3.58 × 3.35 m
- Sunroom
- 4.06 × 3.42 m
- Kitchen
- 3.78 × 3.27 m
- Bedroom
- 3.07 × 2.81 m
- Bedroom
- 3.09 × 2.92 m
Homsy found 5 things to know before you buy
What it's worthSign in to see the 5 things Homsy found about this home
What the current price, the competition and the listing signals mean before you make an offer.
The area
AreaUnavailablewalk to transit
Unavailablegrocery stores within 1 km
Unavailablepublic schools within 1 km
Unavailableparks within 1 km
Price & listing history
What it's worthSign in to see price & listing history
Previous listing activity, every price change and the sold history available to verified buyers.
Homsy estimate
What it's worthSign in to see the Homsy estimate
Homsy's estimated value and a suggested starting point, based on the market evidence available for this home.
Cost to own
CostKnown monthly carrying costs
$412 / month
Property tax$412
MortgageAdd your rate →
We don't assume a rate for you — enter the rate you've actually been quoted.
Sold nearby
What it's worthSign in to see what similar homes sold for
Compare sold prices against asking prices for relevant nearby homes and in this building.
Not quite right? Similar homes for sale
AlternativesView all similar homes →
Like this one? Tell Alex your number.
No pressure, no obligation — a call to talk it through.