Listed : $609,900
1 day ago
3 Meadowvale Drive, St. Thomas
3
2
1

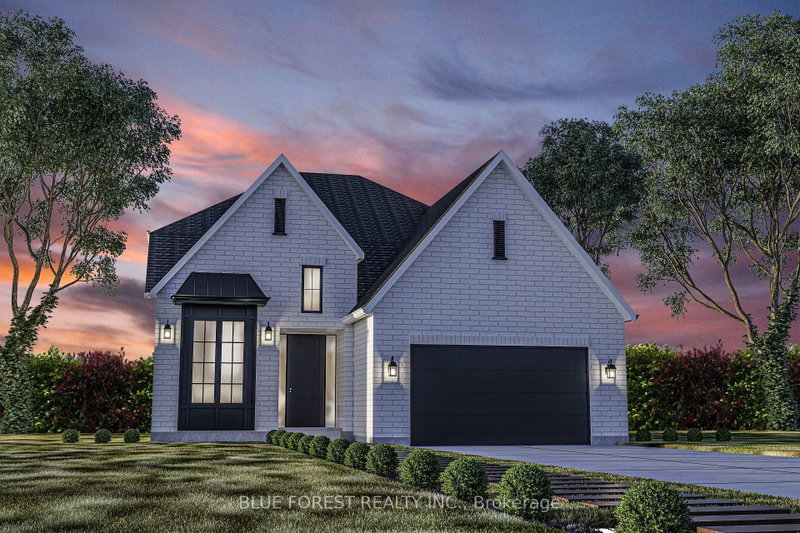

St. Thomas, St. Thomas, ON N5R 0L8
Woodfield Design + Build is proud to present The Avenue model. Your eyes are immediately drawn to the gorgeous front elevation with metal roof accents. This custom crafted home offers excellent finishes and beautiful curb appeal. 3 large bedrooms and 2+1 bathrooms. A main floor office and a 2 car garage. Several models, floor plans and building lots to choose from. Reach out today for a sales pack...
Saved in this browser only — notes are private to you and do not appear on your other devices.
| Room | Level | Size | Features |
|---|---|---|---|
| Bedroom | Second | 3.48' × 3.15' | -- |
| Mud Room | Main | 2.36' × 2.24' | -- |
| Bathroom | Second | 2.44' × 2.29' | -- |
| Bedroom | Second | 3.66' × 3.45' | -- |
| Kitchen | Main | 4.39' × 2.84' | -- |
| Pantry | Main | 1.3' × 1.22' | -- |
| Office | Main | 3.89' × 2.95' | -- |
| Bathroom | Main | 2.36' × 0.91' | -- |
| Primary Bedroom | Second | 4.27' × 3.66' | -- |
| Great Room | Main | 4.8' × 4.39' | Tile Floor |
| Second | 3.4' × 2.67' | -- | |
| Main | 4.39' × 3.15' | Tile Floor |
Estimate only — not a mortgage quote, pre-approval or lending offer. Term, interest rate and down payment are assumptions you can adjust. The figure excludes CMHC/mortgage-default insurance, closing costs, utilities and other expenses, and does not reflect any specific lender. Confirm real numbers with a licensed mortgage professional.
* Source: Calculation formula is compiled by Homsy.ca. This is for educational use only.
Sold prices, price changes, and listing history are available to signed-in members under real-estate board (VOW) rules.