
 ACTIVE
 See all 31 photos
ACTIVE · 74 days
$495,000See Homsy estimate →
20 VICTORIA StreetSt. Thomas, St. Thomas, ON N5R 2E5 · Sale · MLS® X13753826
4Bedrooms
2Bathrooms
1100-1500Sq ft
--Parking
$330–$450Per sq ft
About this home
The homeTaxes$2,935.5/yr
Price per sq ft$330–$450
All listing details
- Description
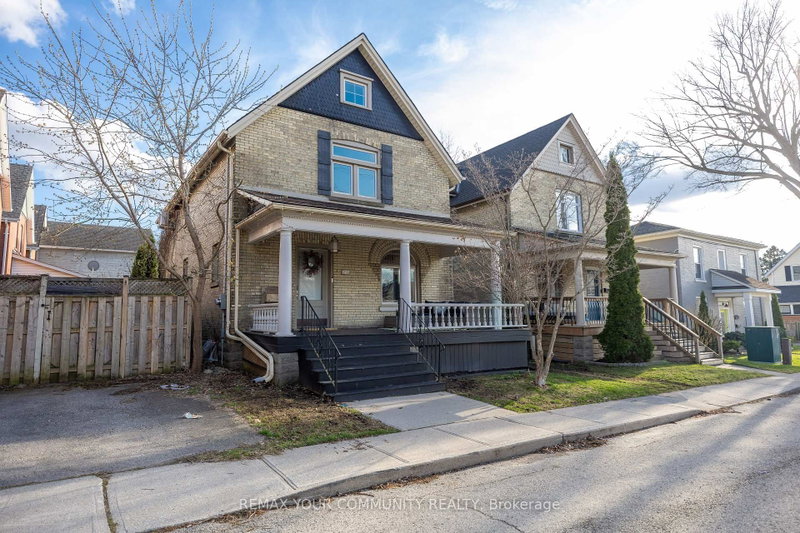
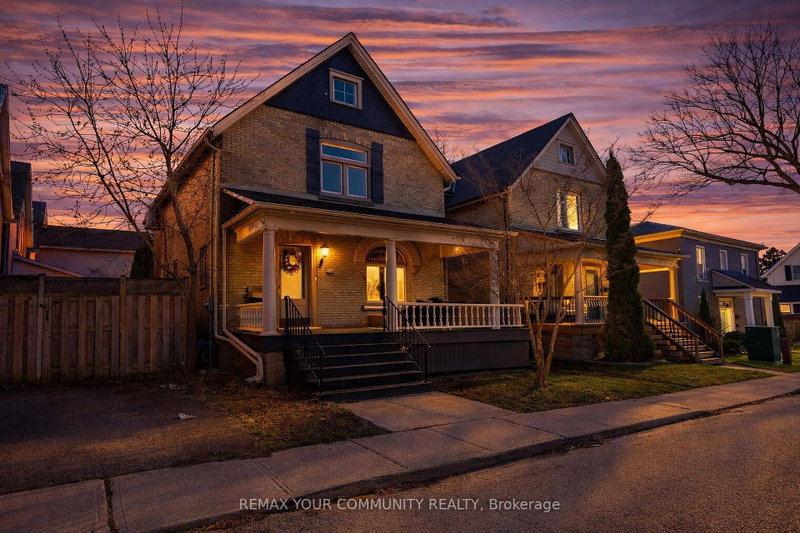
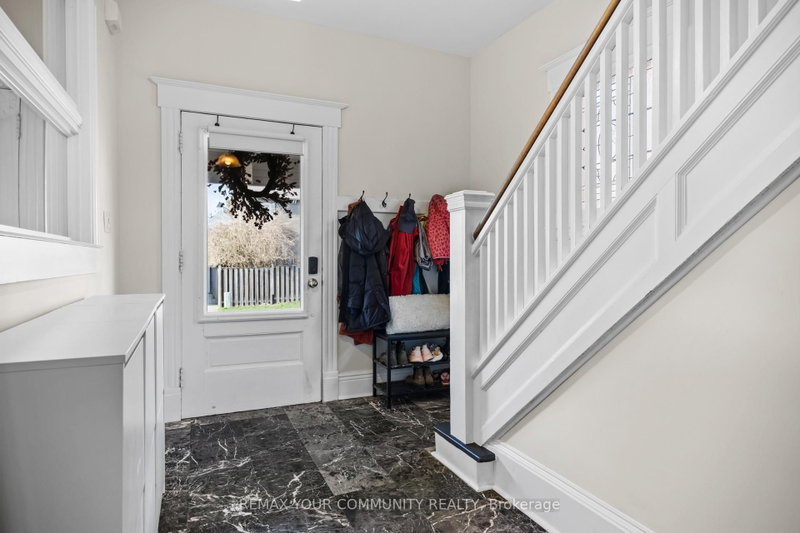
- Come home to 20 Victoria St in St. Thomas, a beautifully updated two-storey yellow brick home nestled in the sought-after Courthouse neighbourhood. The second floor offers four spacious bedrooms, a full 4-piece bathroom, and access to a versatile loft space-perfect for a playroom, home office, or potential additional bedroom (just needs stairs).The main level features a welcoming foyer, bright and spacious principal rooms, an updated kitchen, dining area, and a walk-in pantry that could also be converted into a convenient laundry space, with direct access to a private back deck.The finished lower level includes a recreation room, laundry closet, 3-piece bathroom, and additional storage. The home is equipped with in-floor heating throughout and a ductless system on the second floor for both heating and cooling, updated AC unit. Added sound insulation between levels enhances comfort and privacy.Offering generous space for families or couples alike, this home also includes street parking with two neighbourhood passes (winter permits available separately), meaning no driveway maintenance.The Courthouse neighbourhood is one of St. Thomas' most charming and sought-after pockets, known for its mature tree-lined streets, historic homes, and strong sense of community. Centered around the iconic Elgin County Courthouse, the area offers a unique blend of character, walkability, and everyday convenience. With close proximity to parks, schools, and local amenities, it's a neighbourhood that combines timeless appeal with a truly livable lifestyle.
- Property type
- Detached
- Style
- 2-Storey
- Heating
- Radiant
- Air conditioning
- None
- Basement
- Full, Finished
- Garage
- None
- Water source
- Municipal
- Central vac
- N
- Primary Bedroom
- 3.94 × 3.4 m
- Dining Room
- 2.84 × 3.63 m
- Recreation
- 5.79 × 6.07 m
- Utility Room
- 0.84 × 1.65 m
- Other
- 3.51 × 4.19 m
- Living Room
- 4.52 × 6.98 m
- Kitchen
- 3.15 × 3.63 m
- Bedroom
- 2.13 × 2.77 m
- Loft
- 2.13 × 10.49 m
- Bedroom
- 3.2 × 3.1 m
- Bedroom
- 3.17 × 3.99 m
Homsy found 5 things to know before you buy
What it's worthSign in to see the 5 things Homsy found about this home
What the current price, the competition and the listing signals mean before you make an offer.
The area
AreaUnavailablewalk to transit
Unavailablegrocery stores within 1 km
Unavailablepublic schools within 1 km
Unavailableparks within 1 km
Price & listing history
What it's worthSign in to see price & listing history
Previous listing activity, every price change and the sold history available to verified buyers.
Homsy estimate
What it's worthSign in to see the Homsy estimate
Homsy's estimated value and a suggested starting point, based on the market evidence available for this home.
Cost to own
CostKnown monthly carrying costs
$245 / month
Property tax$245
MortgageAdd your rate →
We don't assume a rate for you — enter the rate you've actually been quoted.
Sold nearby
What it's worthSign in to see what similar homes sold for
Compare sold prices against asking prices for relevant nearby homes and in this building.
Not quite right? Similar homes for sale
AlternativesView all similar homes →
Like this one? Tell Alex your number.
No pressure, no obligation — a call to talk it through.