
 SOLD CONDITIONAL
 See all 45 photos
SOLD CONDITIONAL · 126 days
$549,000See Homsy estimate →
27 Dyer StreetSt. Thomas, St. Thomas, ON N5R 5K2 · Sale · MLS® X13575256
3Bedrooms
2Bathrooms
700-1100Sq ft
3Parking
$499–$784Per sq ft
About this home
The homeTaxes$3,461/yr
Price per sq ft$499–$784
Possessionflexible
All listing details
- Description
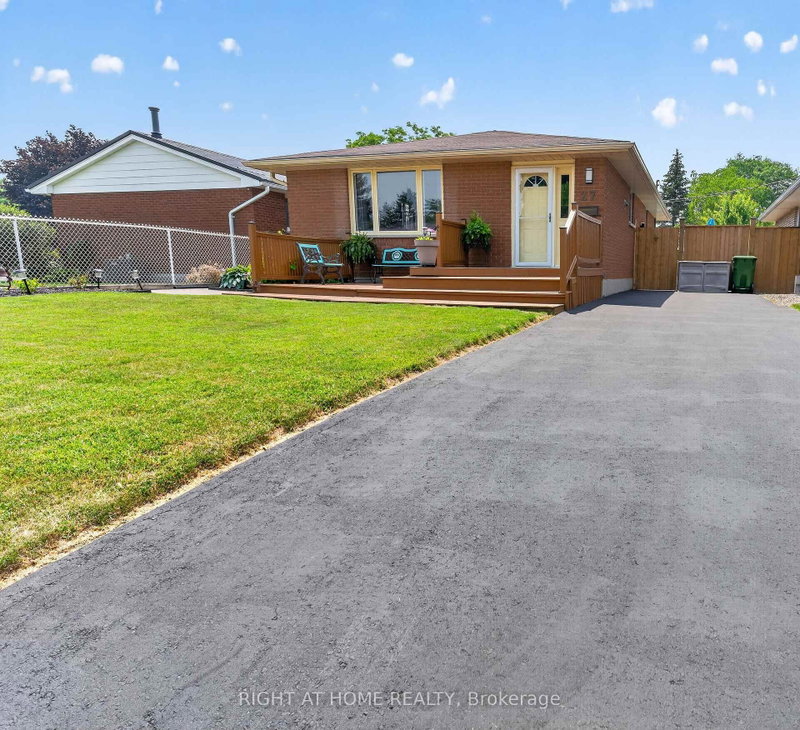
- Welcome to this beautifully maintained, move-in ready 3-bedroom, 2-bathroom home, ideally situated on a quiet south-side street within the highly sought-after Mitchell Hepburn School District. Offering exceptional living space, flexible layout options, and a backyard built for entertaining, this home is ready to impress. A charming two-tier front porch provides a warm welcome and great curb appeal. Inside, the main floor features a spacious kitchen with ample cabinetry, a generous dining area, and a bright, inviting living room filled with natural light. Three bedrooms are located on the main level, with one currently converted into a convenient home office featuring patio doors that lead directly to the backyard oasis. The lower level offers outstanding potential with its separate side entrance, making it an excellent opportunity for a future in-law suite or mortgage helper. You'll find a large family room, an additional recreation room with plenty of space for a pool table or games area, a 3-piece bathroom, and an "other" room currently being used as a bedroom (future egress window required). The oversized laundry room is already equipped with a convenient kitchenette and sink, adding even more versatility to the space. Step outside to your own private retreat. The fully fenced backyard showcases a stunning 14' x 28' in-ground pool, professionally renovated in 2021 with new concrete surround, plumbing lines, and liner, creating the perfect setting for summer entertaining and family fun. Located on a peaceful street with parks just a short walk away, this exceptional property offers the perfect combination of comfort, flexibility, and lifestyle in one of St. Thomas' most desirable neighbourhoods.
- Property type
- Detached
- Style
- Bungalow
- Heating
- Forced Air
- Air conditioning
- Central Air
- Basement
- Full, Finished
- Garage
- None
- Parking spaces
- 3
- Water source
- Municipal
- Central vac
- N
- Other
- 3.38 × 2.8 m
- Kitchen
- 4.37 × 3.76 m
- Laundry
- 3.38 × 2.83 m
- Family Room
- 5.2 × 3.51 m
- Bathroom
- 2.74 × 1.52 m
- Primary Bedroom
- 3.91 × 3.2 m
- Bathroom
- 2.31 × 1.45 m
- Living Room
- 5.14 × 3.28 m
- Bedroom 2
- 3.2 × 2.67 m
- Dining Room
- 3.34 × 2.6 m
- Utility Room
- 3.8 × 3.45 m
- Bedroom 3
- 2.87 × 2.74 m
- Recreation
- 6.96 × 3.4 m
Homsy found 5 things to know before you buy
What it's worthSign in to see the 5 things Homsy found about this home
What the current price, the competition and the listing signals mean before you make an offer.
The area
AreaUnavailablewalk to transit
Unavailablegrocery stores within 1 km
Unavailablepublic schools within 1 km
Unavailableparks within 1 km
Price & listing history
What it's worthSign in to see price & listing history
Previous listing activity, every price change and the sold history available to verified buyers.
Homsy estimate
What it's worthSign in to see the Homsy estimate
Homsy's estimated value and a suggested starting point, based on the market evidence available for this home.
Cost to own
CostKnown monthly carrying costs
$288 / month
Property tax$288
MortgageAdd your rate →
We don't assume a rate for you — enter the rate you've actually been quoted.
Sold nearby
What it's worthSign in to see what similar homes sold for
Compare sold prices against asking prices for relevant nearby homes and in this building.
Not quite right? Similar homes for sale
AlternativesView all similar homes →
Like this one? Tell Alex your number.
No pressure, no obligation — a call to talk it through.