
 ACTIVE
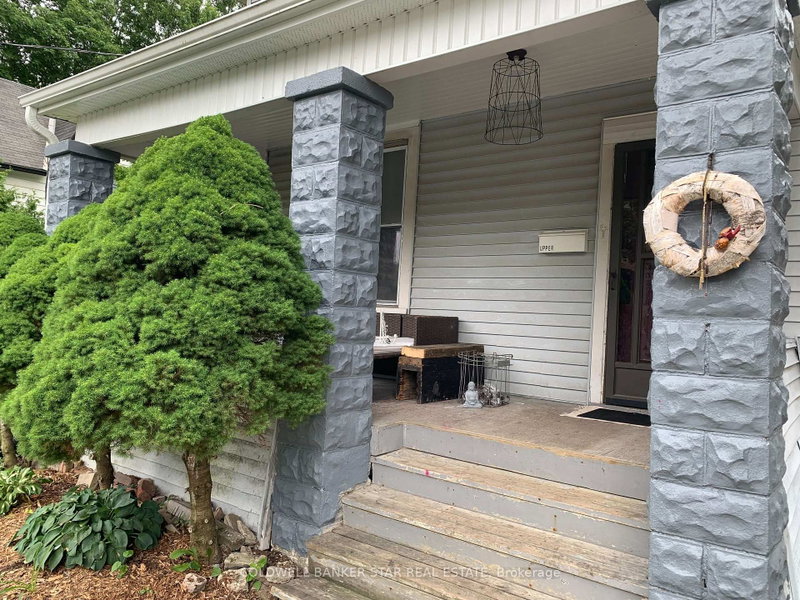
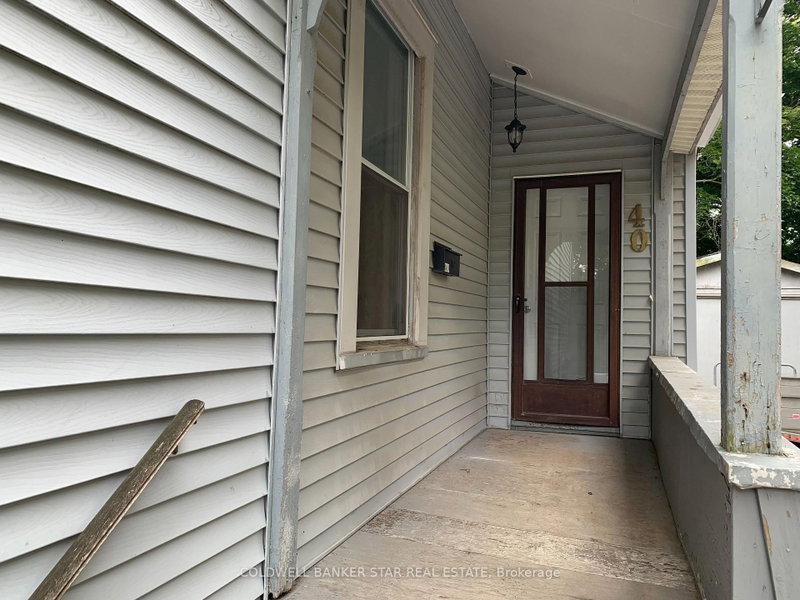 See all 32 photos
ACTIVE · 135 days
$599,900See Homsy estimate →
40 Barnes StreetSt. Thomas, St. Thomas, ON N5R 2V5 · Sale · MLS® X13536296
4+1Bedrooms
3Bathrooms
1100-1500Sq ft
5Parking
$400–$545Per sq ft
About this home
The homeTaxes$2,738/yr
Price per sq ft$400–$545
PossessionFLEXIBLE
All listing details
- Description
- INVESTMENT OPPORTUNITY AWAITS - This turnkey Duplex with a legal basement apartment is located on a large 70' wide lot on a quiet street in the heart of St Thomas and close to all amenities. MAIN FLOOR UNIT - Accessed through the side door, this unit features 2 Bedrooms, Livingroom, Kitchen with Refrigerator and Stove included, and 4 Piece Bath - Currently vacant but lease potential of $1,800 per month Plus 1/2 Hydro. UPPER UNIT - Accessed through the front door, this unit features 2 Bedrooms, Livingroom, Kitchen with Refrigerator and Stove included and a 3 piece Bath - Currently leased at $1,550 per month on a month - month basis plus hydro. BASEMENT UNIT - Access is through the rear door and features 1 Bedroom with a fire coded egress window, Livingroom, Kitchen with Refrigerator and Stove included, and a 3 Piece Bath - Currently rented at $1,050 per month + 1/2 hydro. UTILITIES - Landlord pays for Enbridge gas heat and common hydro usage, 3 electrical meters - one for upper, one for main and basement and 1 for common area and the 3 Hot water tanks are owned. OUTSIDE - The double wide paved drive is large enough to handle 3-4 vehicles with access to the Garage for storage of lawn equipment. LAUNDRY - A condensing Washer and Dryer unit is located in each unit for use by the tenants. SAFETY - Smoke and CO Detectors on all 3 levels are linked to provide added safety. INCOME AND EXPENSES - Based on 2025 costs - Insurance $2,787.92, Enbridge Gas $1,079.36, Property Taxes $2,738.00, Entegrus hydro/water/sewer $1,152 offering a 7.5% CAP Rate. ADDITIONAL RESIDENTIAL UNITS - Explore adding Additional Residential Units in the rear / side yard or possibly severing the side yard to increase the investment potential of this property. NEXT STEPS - With the explosive growth happening in St Thomas, don't wait to schedule an appointment today to checkout your next invest opportunity
- Property type
- Duplex
- Style
- 2-Storey
- Heating
- Forced Air
- Air conditioning
- None
- Basement
- Full
- Garage
- Detached
- Parking spaces
- 5
- Central vac
- N
- Laundry
- 4.07 × 2.58 m
- Kitchen
- 3.67 × 2.18 m
- Kitchen
- 4.09 × 3.27 m
- Living Room
- 3.46 × 4.45 m
- Bedroom
- 3.83 × 3.8 m
- Living Room
- 3.46 × 4.45 m
- Bedroom
- 1.93 × 2.31 m
- Bathroom
- 2.31 × 1.93 m
- Bedroom
- 2.1 × 3.5 m
- Kitchen
- 5.22 × 2.82 m
- Living Room
- 5.22 × 2.82 m
- Bathroom
- 1.5 × 2.0 m
- Bathroom
- 4.45 × 2.43 m
- Bedroom
- 3.83 × 2.83 m
- Bedroom
- 3.67 × 2.18 m
Homsy found 5 things to know before you buy
What it's worthSign in to see the 5 things Homsy found about this home
What the current price, the competition and the listing signals mean before you make an offer.
The area
AreaUnavailablewalk to transit
Unavailablegrocery stores within 1 km
Unavailablepublic schools within 1 km
Unavailableparks within 1 km
Price & listing history
What it's worthSign in to see price & listing history
Previous listing activity, every price change and the sold history available to verified buyers.
Homsy estimate
What it's worthSign in to see the Homsy estimate
Homsy's estimated value and a suggested starting point, based on the market evidence available for this home.
Cost to own
CostKnown monthly carrying costs
$228 / month
Property tax$228
MortgageAdd your rate →
We don't assume a rate for you — enter the rate you've actually been quoted.
Sold nearby
What it's worthSign in to see what similar homes sold for
Compare sold prices against asking prices for relevant nearby homes and in this building.
Not quite right? Similar homes for sale
AlternativesView all similar homes →
Like this one? Tell Alex your number.
No pressure, no obligation — a call to talk it through.