
 EXTENSION

 See all 48 photos
EXTENSION · 188 days
$1,180,000See Homsy estimate →
333 Percheron WayKanata - Emerald Meadows/Trailwest, Stittsville, ON K2V 0A9 · Sale · MLS® X13135484
4Bedrooms
5Bathrooms
3500-5000Sq ft
6Parking
$236–$337Per sq ft
About this home
The homeTaxes$7,890/yr
Price per sq ft$236–$337
All listing details
- Description
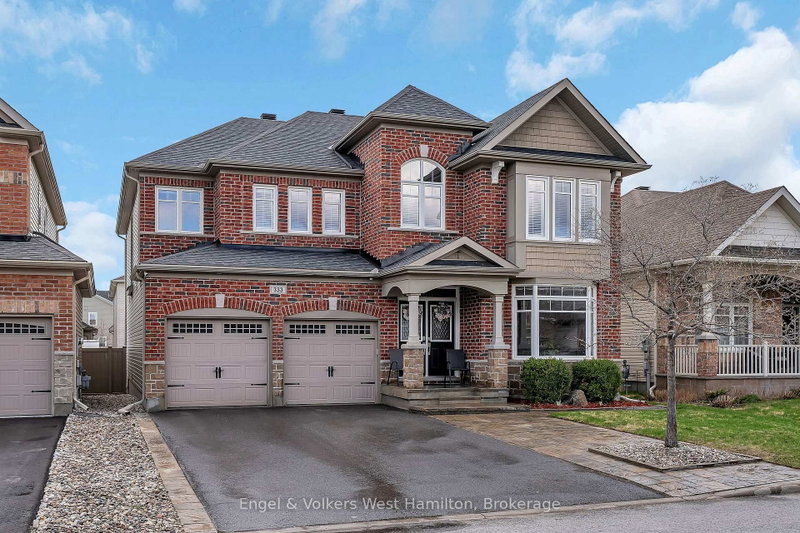
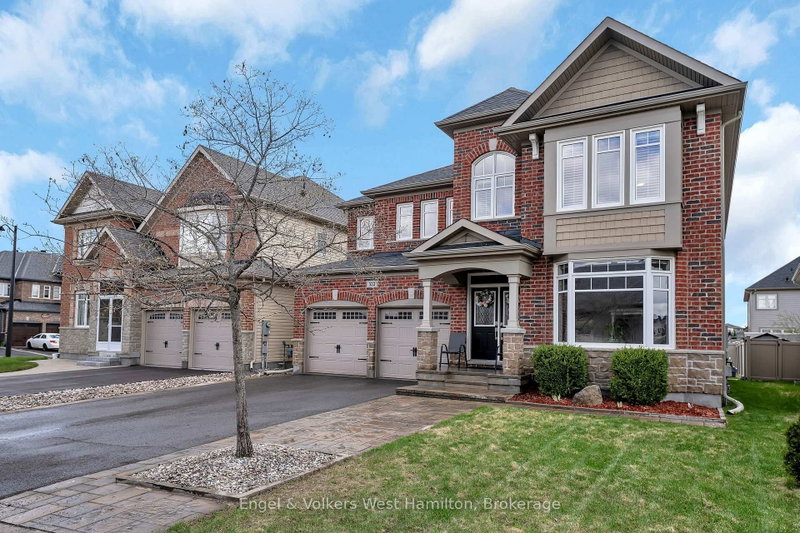
- Built as Monarch Homes' sought-after Arabian Model, this impressive residence offers over 3,600 sq. ft. above grade plus a professionally finished lower level, delivering exceptional scale and flexibility for modern family living. A grand double-door entry and striking curb appeal create an immediate sense of presence, while 9-foot ceilings, smooth finishes, and rich hardwood flooring define the elegant main level. Designed for both everyday living and entertaining, the gourmet kitchen features stone countertops, extended-height cabinetry, quality appliances, mosaic backsplash, and a large central island. The open-concept layout flows into a warm family room, while formal living and dining areas provide refined spaces for hosting. A main-floor den offers valuable flexibility for a home office or study space. Upstairs, four generously sized bedrooms include two private primary suites, each with its own ensuite. Bedrooms three and four share a Jack-and-Jill bathroom, creating an ideal layout for larger families. Hardwood flooring continues throughout the upper level, reinforcing the home's cohesive aesthetic. All bathrooms have been thoughtfully renovated with a clean, modern design. The fully finished lower level adds over 1,700 sq. ft. of versatile living space complete with a bathroom, ideal for recreation, guests, fitness, or extended family living. Recent improvements include a new furnace (2023), full bathroom renovations (2023), hardwood flooring in bedrooms (2025), fresh paint, and updated lighting throughout. Exterior highlights include a gas BBQ hookup and a 60-amp outlet with future hot tub or pool potential. Located in the vibrant Blackstone community of Kanata-Stittsville, residents enjoy access to parks, trails, recreation, excellent schools, shopping, restaurants, and Kanata's thriving tech sector, all while enjoying the strong sense of community that makes this area one of Ottawa's most desirable places to call home.
- Property type
- Detached
- Style
- 2-Storey
- Heating
- Forced Air
- Air conditioning
- Central Air
- Basement
- Full
- Garage
- Attached
- Parking spaces
- 6
- Central vac
- Y
- Bedroom 4
- 3.61 × 3.25 m
- Bedroom 2
- 4.27 × 3.75 m
- Utility Room
- 6.02 × 2.24 m
- Laundry
- 3.11 × 4.4 m
- Bathroom
- 4.39 × 5.84 m
- Office
- 8.36 × 4.29 m
- Dining Room
- 3.69 × 4.13 m
- Office
- 3.41 × 4.13 m
- Bedroom 3
- 5.94 × 4.39 m
- Family Room
- 4.38 × 5.81 m
- Other
- 1.9 × 3.46 m
- Sitting
- 2.66 × 2.01 m
- Primary Bedroom
- 4.39 × 5.76 m
- Kitchen
- 3.41 × 5.79 m
- Other
- 1.76 × 1.76 m
- Bathroom
- 0.78 × 1.94 m
- Recreation
- 12.68 × 6.99 m
- Breakfast
- 2.52 × 5.79 m
- Bathroom
- 3.84 × 1.99 m
- Other
- 3.53 × 3.42 m
- Bathroom
- 1.69 × 2.85 m
- Foyer
- 3.2 × 1.86 m
- Living Room
- 4.83 × 3.65 m
Homsy found 5 things to know before you buy
What it's worthSign in to see the 5 things Homsy found about this home
What the current price, the competition and the listing signals mean before you make an offer.
The area
AreaUnavailablewalk to transit
Unavailablegrocery stores within 1 km
Unavailablepublic schools within 1 km
Unavailableparks within 1 km
Price & listing history
What it's worthSign in to see price & listing history
Previous listing activity, every price change and the sold history available to verified buyers.
Homsy estimate
What it's worthSign in to see the Homsy estimate
Homsy's estimated value and a suggested starting point, based on the market evidence available for this home.
Cost to own
CostKnown monthly carrying costs
$658 / month
Property tax$658
MortgageAdd your rate →
We don't assume a rate for you — enter the rate you've actually been quoted.
Sold nearby
What it's worthSign in to see what similar homes sold for
Compare sold prices against asking prices for relevant nearby homes and in this building.
Not quite right? Similar homes for sale
AlternativesView all similar homes →
Like this one? Tell Alex your number.
No pressure, no obligation — a call to talk it through.