
 PRICE CHANGE

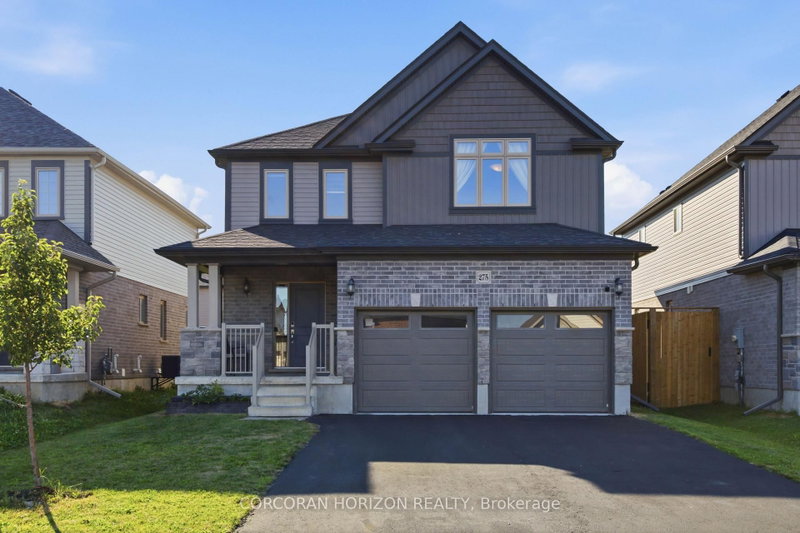
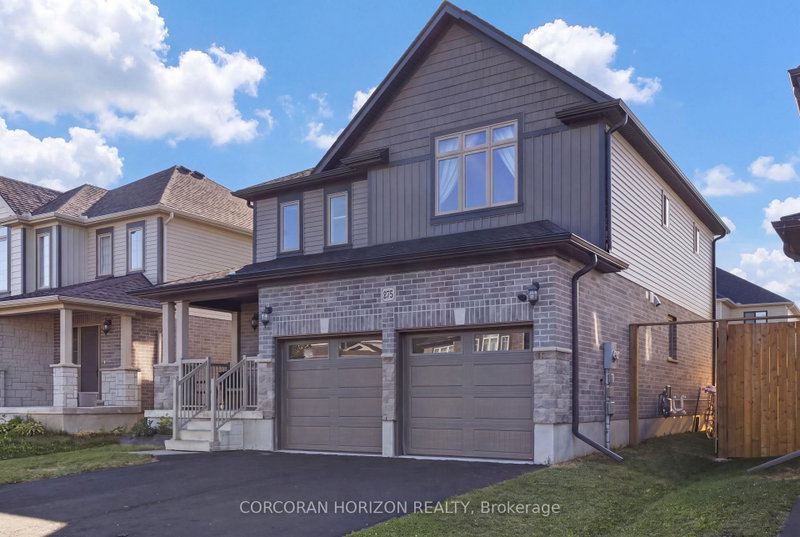 See all 33 photos
PRICE CHANGE · 107 days
$729,900See Homsy estimate →
275 Bradshaw DriveStratford, Stratford, ON N5A 0G5 · Sale · MLS® X13643742
3+1Bedrooms
4Bathrooms
1500-2000Sq ft
6Parking
$365–$487Per sq ft
About this home
The homeTaxes$6,538/yr
Price per sq ft$365–$487
PossessionFlexible
All listing details
- Description
- Welcome to 275 Bradshaw Drive, a beautifully finished two storey home in one of Stratford's sought after neighbourhoods. This property offers 2,486 total living space, thoughtfully designed, giving you plenty of room to grow into. The open concept main floor is bright and inviting, centred around a floor to ceiling stone faced fireplace with an electric insert, and flows easily into a kitchen finished with grey cabinetry, stainless steel appliances, a breakfast bar, and a dining area with a large sliding glass door that fills the space with natural light. Upstairs you will find three generously sized bedrooms, including a primary suite with its own electric fireplace and a beautifully appointed ensuite featuring a glass enclosed shower with a rain head and a separate freestanding soaking tub. Second floor laundry adds everyday convenience right where you need it. The fully finished basement expands your living space even further, with a versatile den that works wonderfully as a fourth bedroom complete with its own ensuite bathroom, along with a comfortable family room for movie nights, a home office, or a play area. Outside, enjoy a fully fenced backyard with a large green lawn, great for relaxing, gardening, or entertaining, plus an attached double car garage and driveway parking for up to four vehicles. Located close to the Rotary Recreation Centre and Stratford's many parks and trails, this home puts recreation, schools, and everyday amenities within easy reach in a truly great neighbourhood. This is a fantastic opportunity to settle into a home that has been well cared for and is ready for its next owner.
- Property type
- Detached
- Style
- 2-Storey
- Heating
- Forced Air
- Air conditioning
- Central Air
- Basement
- Full
- Garage
- Attached
- Parking spaces
- 6
- Central vac
- N
- Bathroom
- 2.32 × 1.94 m
- Laundry
- 2.13 × 1.76 m
- Bedroom
- 3.67 × 3.02 m
- Living Room
- 5.09 × 4.31 m
- Bedroom 2
- 3.99 × 3.75 m
- Bedroom
- 2.73 × 4.11 m
- Primary Bedroom
- 5.26 × 4.42 m
- Recreation
- 5.24 × 4.11 m
- Kitchen
- 3.14 × 3.68 m
- Bathroom
- 3.13 × 3.52 m
- Bathroom
- 3.11 × 1.52 m
- Dining Room
- 3.14 × 2.74 m
- Bathroom
- 0.91 × 2.06 m
Homsy found 5 things to know before you buy
What it's worthSign in to see the 5 things Homsy found about this home
What the current price, the competition and the listing signals mean before you make an offer.
The area
AreaUnavailablewalk to transit
Unavailablegrocery stores within 1 km
Unavailablepublic schools within 1 km
Unavailableparks within 1 km
Price & listing history
What it's worthSign in to see price & listing history
Previous listing activity, every price change and the sold history available to verified buyers.
Homsy estimate
What it's worthSign in to see the Homsy estimate
Homsy's estimated value and a suggested starting point, based on the market evidence available for this home.
Cost to own
CostKnown monthly carrying costs
$545 / month
Property tax$545
MortgageAdd your rate →
We don't assume a rate for you — enter the rate you've actually been quoted.
Sold nearby
What it's worthSign in to see what similar homes sold for
Compare sold prices against asking prices for relevant nearby homes and in this building.
Not quite right? Similar homes for sale
AlternativesView all similar homes →
Like this one? Tell Alex your number.
No pressure, no obligation — a call to talk it through.