
 EXTENSION
 See all 40 photos
EXTENSION · 304 days
$799,900See Homsy estimate →
74 Cobourg StreetStratford, Stratford, ON N5A 3E6 · Sale · MLS® X12723754
3+1Bedrooms
3Bathrooms
1500-2000Sq ft
2Parking
$400–$533Per sq ft
About this home
The homeTaxes$5,275/yr
Price per sq ft$400–$533
All listing details
- Description
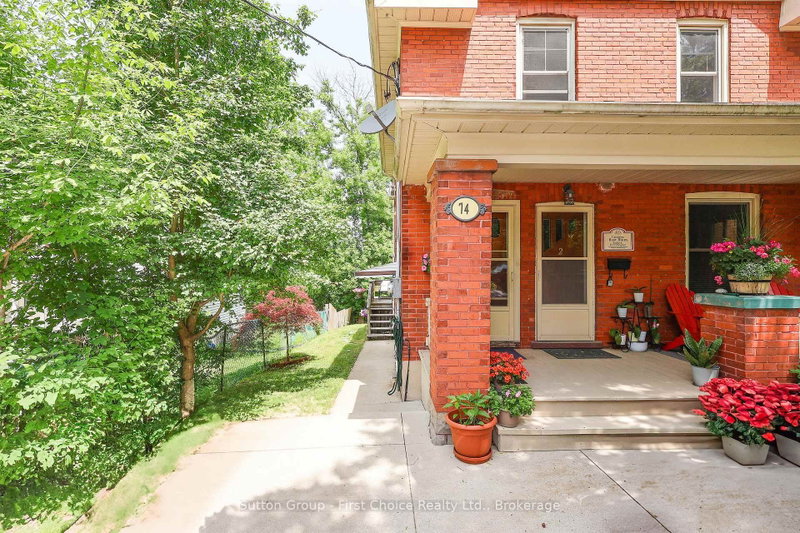
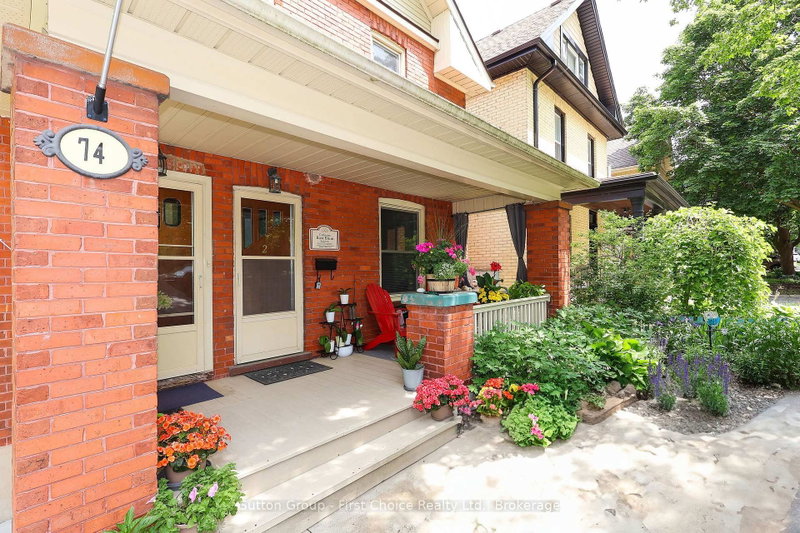
- A Prime Triplex Investment Opportunity blocks from the Heart of Downtown Stratford. Each of the three units have separate hydro and water meters and utilities are paid by tenants. Main Floor Unit (Renovated 2020): 1 Bedroom, 3-piece bath, upgraded flooring, fresh paint, and a modern kitchen with quartz countertops, living room and bonus or second bedroom and private deck. Second Floor Unit: 2 Bedrooms, bright sunroom, 4-piece bath, kitchen, and private entrance to front porch. Basement Unit (Rebuilt & Renovated 2018/2019): 1 Bedroom plus multipurpose room (bedroom/office/etc), quartz countertops in kitchen, newer washer & dryer, fridge, and stove (2022), walkout to the backyard and patio. Each suite is thoughtfully designed for privacy, and the entire property has been meticulously maintained. The condition of both the house and grounds reflects pride of ownership and stellar tenants. Situated in one of Stratford's most desirable neighbourhoods steps from theatres, shops, cafes, schools, parks, restaurants, public transit, and only minutes away from the hospital and major highways. Investment Properties in this location and condition are rarely available. Book a private showing today!
- Property type
- Triplex
- Style
- 2 1/2 Storey
- Heating
- Baseboard
- Air conditioning
- None
- Basement
- Walk-Out, Apartment
- Garage
- None
- Parking spaces
- 2
- Central vac
- N
- Bathroom
- 1.98 × 1.85 m
- Living Room
- 2.75 × 4.27 m
- Living Room
- 3.31 × 4.1 m
- Living Room
- 3.4 × 4.17 m
- Kitchen
- 2.9 × 2.9 m
- Kitchen
- 3.21 × 3.85 m
- Bathroom
- 1.89 × 1.31 m
- Bedroom 2
- 3.37 × 3.06 m
- Dining Room
- 4.15 × 3.07 m
- Bedroom
- 3.4 × 3.91 m
- Bedroom
- 2.67 × 3.9 m
- Bathroom
- 1.82 × 2.22 m
- Bedroom
- 3.03 × 3.27 m
- Foyer
- 2.9 × 1.53 m
- Bedroom 2
- 4.12 × 3.0 m
- Kitchen
- 2.88 × 2.91 m
Homsy found 5 things to know before you buy
What it's worthSign in to see the 5 things Homsy found about this home
What the current price, the competition and the listing signals mean before you make an offer.
The area
AreaUnavailablewalk to transit
Unavailablegrocery stores within 1 km
Unavailablepublic schools within 1 km
Unavailableparks within 1 km
Price & listing history
What it's worthSign in to see price & listing history
Previous listing activity, every price change and the sold history available to verified buyers.
Homsy estimate
What it's worthSign in to see the Homsy estimate
Homsy's estimated value and a suggested starting point, based on the market evidence available for this home.
Cost to own
CostKnown monthly carrying costs
$440 / month
Property tax$440
MortgageAdd your rate →
We don't assume a rate for you — enter the rate you've actually been quoted.
Sold nearby
What it's worthSign in to see what similar homes sold for
Compare sold prices against asking prices for relevant nearby homes and in this building.
Not quite right? Similar homes for sale
AlternativesView all similar homes →
Like this one? Tell Alex your number.
No pressure, no obligation — a call to talk it through.