
 SOLD CONDITIONAL
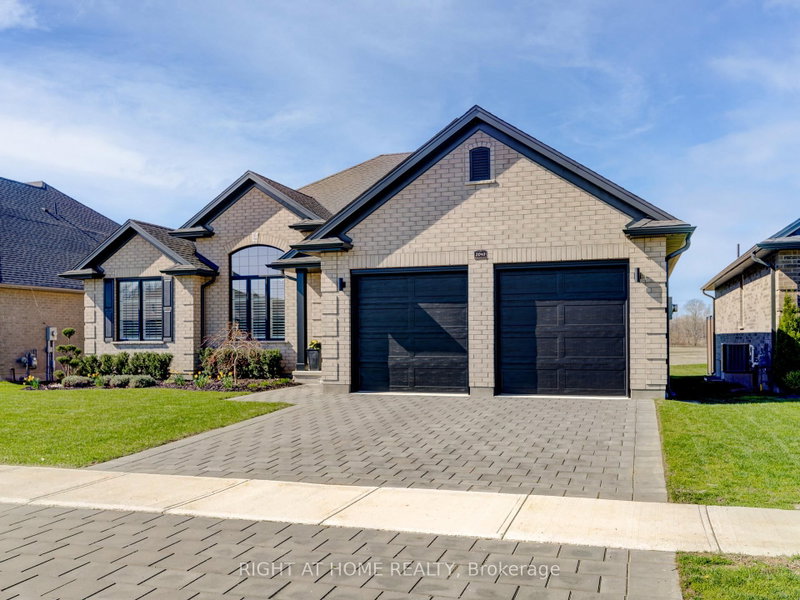
 See all 44 photos
SOLD CONDITIONAL · 150 days
$849,900See Homsy estimate →
2043 LOCKWOOD CrescentMount Brydges, Strathroy-Caradoc, ON N0L 1W0 · Sale · MLS® X13494570
3Bedrooms
2Bathrooms
1500-2000Sq ft
4Parking
$425–$567Per sq ft
About this home
The homeTaxes$5,323/yr
Price per sq ft$425–$567
PossessionFlexible
All listing details
- Description
- Welcome to this beautifully crafted one-floor home by Johnstone Homes, perfectly situated on a spacious lot in the sought-after South Creek community of Mount Brydges. From the moment you arrive, you'll appreciate the wonderfully landscaped front yard and inviting curb appeal. Inside, the home is thoughtfully designed with both comfort and style in mind, offering 3 bedrooms, 2 full bathrooms, and a dedicated study-perfect for working from home or creating a quiet retreat. At the heart of the home is a show-stopping kitchen, complete with ceiling-height custom cabinetry, quartz countertops, a large island perfect for entertaining, and a walk-in pantry. The open-concept great room is equally impressive, showcasing a stepped ceiling, expansive windows with peaceful field views, motorized silhouette blinds and a gas fireplace with custom trim, creating a bright and inviting living space. The primary suite offers a private escape, complete with a walk-in closet and a luxurious ensuite featuring a custom glass shower, separate water closet, and a relaxing tub overlooking serene countryside views. Step outside to your covered custom composite deck-perfect for enjoying sunsets or hosting guests-with the added convenience of a natural gas BBQ hookup. Additional highlights include: Energy Star Certified construction for enhanced efficiency and comfort. Unspoiled basement with 3-piece rough-in, ready for future development. Enjoy the tranquility of country living while being just minutes from everyday essentials like grocery stores, pharmacies, medical and dental services, and local dining. With quick access to Highways 402 and 401, commuting is effortless. A perfect blend of modern living and peaceful surroundings-this is a home you won't want to miss.
- Property type
- Detached
- Style
- Bungalow
- Heating
- Forced Air
- Air conditioning
- Central Air
- Basement
- Unfinished, Full
- Garage
- Attached
- Parking spaces
- 4
- Water source
- Municipal
- Central vac
- N
- Den
- 3.75 × 3.08 m
- Bathroom
- 2.86 × 1.5 m
- Dining Room
- 3.36 × 2.31 m
- Primary Bedroom
- 5.19 × 3.63 m
- Bedroom 3
- 4.85 × 3.25 m
- Great Room
- 6.54 × 4.94 m
- Bedroom 2
- 3.66 × 3.26 m
- Bathroom
- 3.46 × 3.12 m
- Kitchen
- 5.54 × 3.55 m
- Laundry
- 3.37 × 2.24 m
Homsy found 5 things to know before you buy
What it's worthSign in to see the 5 things Homsy found about this home
What the current price, the competition and the listing signals mean before you make an offer.
The area
AreaUnavailablewalk to transit
Unavailablegrocery stores within 1 km
Unavailablepublic schools within 1 km
Unavailableparks within 1 km
Price & listing history
What it's worthSign in to see price & listing history
Previous listing activity, every price change and the sold history available to verified buyers.
Homsy estimate
What it's worthSign in to see the Homsy estimate
Homsy's estimated value and a suggested starting point, based on the market evidence available for this home.
Cost to own
CostKnown monthly carrying costs
$444 / month
Property tax$444
MortgageAdd your rate →
We don't assume a rate for you — enter the rate you've actually been quoted.
Sold nearby
What it's worthSign in to see what similar homes sold for
Compare sold prices against asking prices for relevant nearby homes and in this building.
Not quite right? Similar homes for sale
AlternativesView all similar homes →
Like this one? Tell Alex your number.
No pressure, no obligation — a call to talk it through.