
 PRICE CHANGE
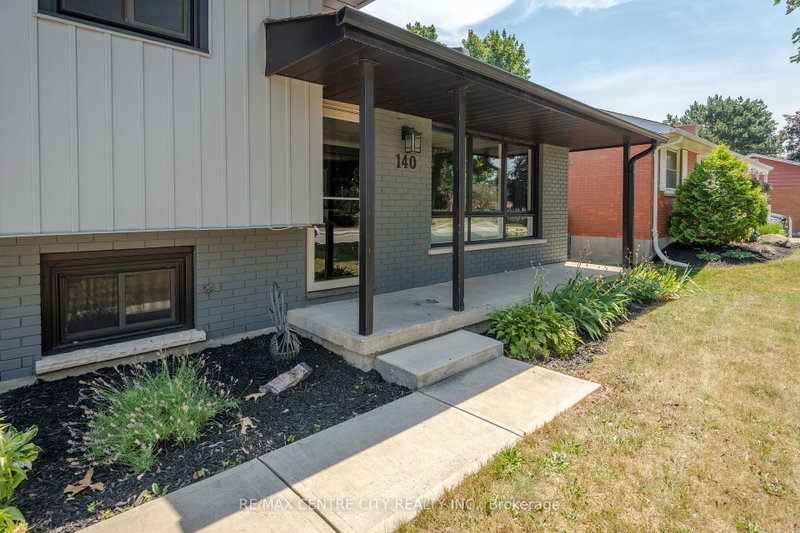
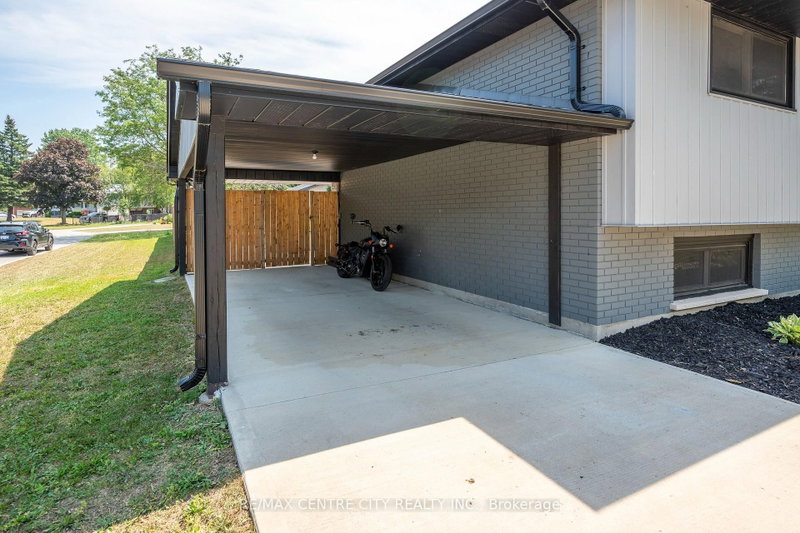 See all 37 photos
PRICE CHANGE · 128 days
$649,900See Homsy estimate →
140 Oakwood PlaceDorchester, Thames Centre, ON N0L 1G3 · Sale · MLS® X13574204
3Bedrooms
2Bathrooms
700-1100Sq ft
4Parking
$591–$928Per sq ft
About this home
The homeTaxes$2,693/yr
Price per sq ft$591–$928
PossessionFlexible
All listing details
- Description
- Welcome to 140 Oakwood Drive in the heart of Dorchester! This beautifully updated family home offers the perfect blend of modern finishes, functional living space, and an incredible backyard retreat.The main floor has been thoughtfully renovated with an open-concept kitchen and living area that's ideal for everyday family life and entertaining alike. Hardwood floors have been professionally sanded and stained upstairs, while updated interior doors, a newer front door, and fresh paint throughout give the home a clean, contemporary feel.Step outside and you'll find a backyard designed for summer enjoyment. A stunning in-ground pool, completed in 2023, is surrounded by expansive concrete decking and complemented by new fencing, creating a private oasis for family and friends. The front driveway, sidewalks, and additional concrete work have also been updated, adding to the home's outstanding curb appeal.Major improvements throughout the home provide peace of mind, including attic insulation (2018), a fully finished lower-level bathroom (2018), interior and front doors (2019), kitchen and main floor renovation (2020), roof (2020), eavestroughs and soffits (2020), exterior paint (2020), and a beautifully renovated upstairs bathroom (2022).Located in one of Dorchester's most desirable neighbourhoods, this move-in-ready home offers modern updates, exceptional outdoor living, and the perfect setting to create lasting family memories. Don't miss your opportunity to make 140 Oakwood Drive your next home.
- Property type
- Detached
- Style
- Sidesplit 3
- Heating
- Forced Air
- Air conditioning
- Central Air
- Basement
- Finished, Full
- Garage
- None
- Parking spaces
- 4
- Central vac
- N
- Kitchen
- 4.01 × 3.62 m
- Bathroom
- 0.0 × 0.0 m
- Bedroom
- 2.74 × 3.04 m
- Bathroom
- 0.0 × 0.0 m
- Exercise Room
- 5.35 × 3.46 m
- Bedroom
- 3.04 × 2.45 m
- Living Room
- 5.81 × 3.51 m
- Dining Room
- 3.36 × 2.24 m
- Bedroom
- 3.9 × 3.43 m
- Primary Bedroom
- 4.13 × 3.32 m
Homsy found 5 things to know before you buy
What it's worthSign in to see the 5 things Homsy found about this home
What the current price, the competition and the listing signals mean before you make an offer.
The area
AreaUnavailablewalk to transit
Unavailablegrocery stores within 1 km
Unavailablepublic schools within 1 km
Unavailableparks within 1 km
Price & listing history
What it's worthSign in to see price & listing history
Previous listing activity, every price change and the sold history available to verified buyers.
Homsy estimate
What it's worthSign in to see the Homsy estimate
Homsy's estimated value and a suggested starting point, based on the market evidence available for this home.
Cost to own
CostKnown monthly carrying costs
$224 / month
Property tax$224
MortgageAdd your rate →
We don't assume a rate for you — enter the rate you've actually been quoted.
Sold nearby
What it's worthSign in to see what similar homes sold for
Compare sold prices against asking prices for relevant nearby homes and in this building.
Not quite right? Similar homes for sale
AlternativesView all similar homes →
Like this one? Tell Alex your number.
No pressure, no obligation — a call to talk it through.