
 PRICE CHANGE
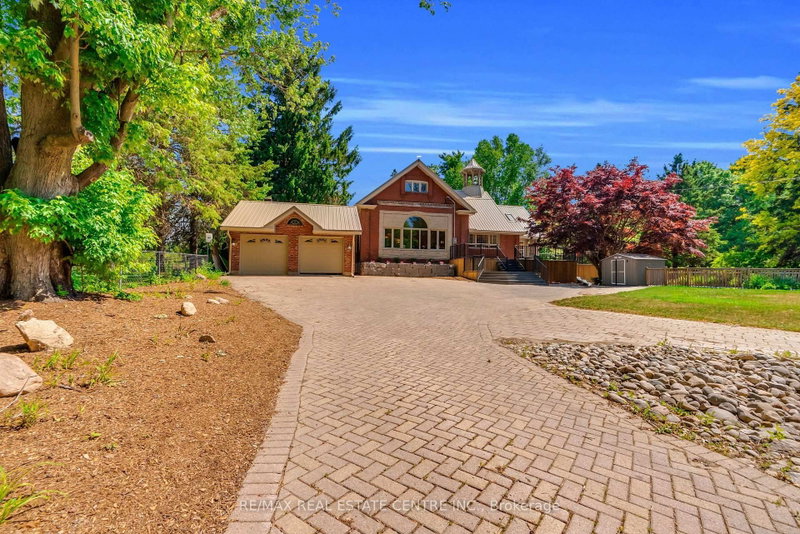
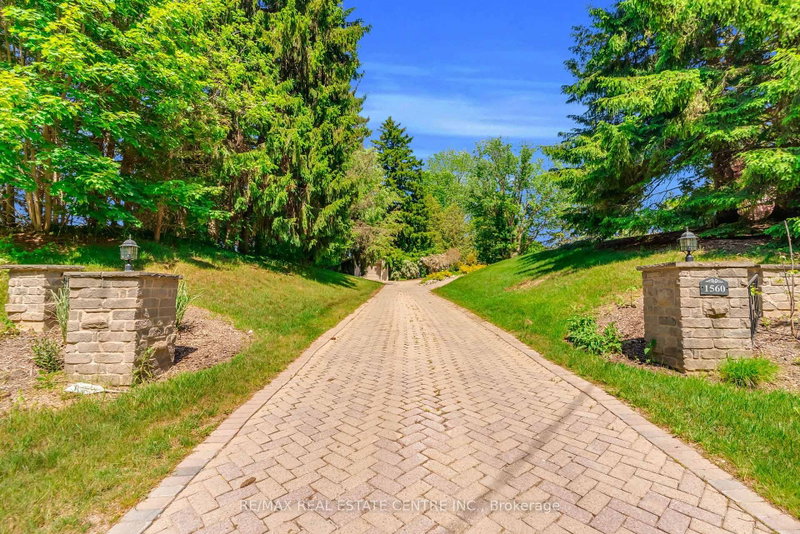 See all 40 photos
PRICE CHANGE · 81 days
$1,499,000See Homsy estimate →
1560 Elgin RoadRural Thames Centre, Thames Centre, ON N0L 1G6 · Sale · MLS® X13734502
5Bedrooms
4Bathrooms
3500-5000Sq ft
15Parking
$300–$428Per sq ft
About this home
The homeTaxes$5,200/yr
Price per sq ft$300–$428
PossessionImmediate
All listing details
- Description
- Welcome to this beautifully maintained country estate offering over 6,000 sq. ft. of finished living space on a private and scenic lot. Thoughtfully updated throughout, this impressive home combines the charm of country living with modern comfort and functionality. Stunning custom kitchen with exposed brick accents, premium appliances, and a double-sided fireplace that opens into the spectacular Great Room with soaring 20-foot ceilings and an abundance of natural light. Expansive windows throughout the home showcase picturesque views of the surrounding countryside. The home offers two spacious primary suites, multiple living and family rooms, additional bedrooms, a dedicated hot tub room, convenient main-floor laundry, and a fully finished lower level with plenty of space. RECENT UPGRADES includes premium UV-protected windows, a metal roof with an estimated 75-year lifespan, a newly drilled well, furnace, central air conditioning, separate A/C for the primary suite, water softener, hot water tank, tankless propane backup hot water system, updated plumbing, lighting, doors, sliding doors, and a new fireplace. Enjoy the 50' x 20' inground pool, newly built front deck, updated retaining wall, detached single-car garage, detached two-car garage, and the peaceful surroundings that make this property truly special. Meticulously cared for and move-in ready, this is a rare opportunity to own a spacious country estate where the major updates have already been completed.
- Property type
- Detached
- Style
- Backsplit 5
- Heating
- Forced Air
- Air conditioning
- Central Air
- Basement
- Separate Entrance, Finished
- Garage
- Detached
- Parking spaces
- 15
- Central vac
- Y
- Bedroom
- 5.1 × 4.78 m
- Workshop
- 6.79 × 3.86 m
- Recreation
- 7.9 × 5.11 m
- Kitchen
- 6.65 × 3.7 m
- Living Room
- 5.01 × 3.53 m
- Laundry
- 2.19 × 2.06 m
- Primary Bedroom
- 7.42 × 4.86 m
- Office
- 7.37 × 5.27 m
- Bedroom
- 3.65 × 3.01 m
- Great Room
- 7.88 × 6.63 m
- Bedroom
- 4.32 × 3.88 m
- Bedroom
- 3.6 × 2.96 m
Homsy found 5 things to know before you buy
What it's worthSign in to see the 5 things Homsy found about this home
What the current price, the competition and the listing signals mean before you make an offer.
The area
AreaUnavailablewalk to transit
Unavailablegrocery stores within 1 km
Unavailablepublic schools within 1 km
Unavailableparks within 1 km
Price & listing history
What it's worthSign in to see price & listing history
Previous listing activity, every price change and the sold history available to verified buyers.
Homsy estimate
What it's worthSign in to see the Homsy estimate
Homsy's estimated value and a suggested starting point, based on the market evidence available for this home.
Cost to own
CostKnown monthly carrying costs
$433 / month
Property tax$433
MortgageAdd your rate →
We don't assume a rate for you — enter the rate you've actually been quoted.
Sold nearby
What it's worthSign in to see what similar homes sold for
Compare sold prices against asking prices for relevant nearby homes and in this building.
Not quite right? Similar homes for sale
AlternativesView all similar homes →
Like this one? Tell Alex your number.
No pressure, no obligation — a call to talk it through.