
 ACTIVE

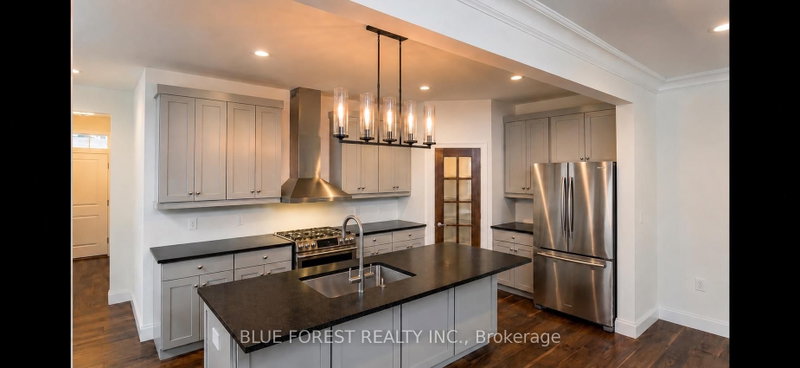 See all 7 photos
ACTIVE · 52 days
$775,088See Homsy estimate →
199 Patrick StreetThorndale, Thames Centre, ON N0M 2P0 · Sale · MLS® X13842402
4Bedrooms
3Bathrooms
2000-2500Sq ft
5Parking
$310–$388Per sq ft
About this home
The homePrice per sq ft$310–$388
Possessionflexible
All listing details
- Description
- TO BE BUILT*** Welcome to Elliott Estates - an exciting new community offering quality craftsmanship, modern design, and energy-efficient living. Built by "Your Hometown Builder," Dick Masse Homes Ltd., a trusted local builder with over 35 years of experience, this beautifully crafted 2-storey home offers 2,094 square feet of thoughtfully designed living space and is built to Energy Star qualifications for enhanced comfort and efficiency.Featuring 4 spacious bedrooms and 9' ceilings on the main floor, this home perfectly blends style and functionality for today's lifestyle. The exterior showcases timeless brick on the main level with durable vinyl siding on the upper level, creating lasting curb appeal.Inside, enjoy stylish vinyl plank flooring throughout the main floor, cozy carpeting in the bedrooms and closets, and tile flooring in the upper bathrooms and convenient second-floor laundry room. The unfinished lower level awaits your personal touch and offers endless possibilities for additional living space.Ideally located less than 15 minutes from the Masonville area and only 10 minutes from East London, Elliott Estates offers the perfect balance of peaceful community living with easy access to schools, shopping, and everyday amenities.Offered at $775,088, including the 13% HST rebate, subject to Buyer qualification and assignment to the Seller. This affordable, energy-efficient, and beautifully finished home is an exceptional opportunity in one of the area's most anticipated developments
- Property type
- Detached
- Style
- 2-Storey
- Heating
- Forced Air
- Air conditioning
- Central Air
- Basement
- Unfinished, Full
- Garage
- Attached
- Parking spaces
- 5
- Central vac
- N
- Other
- 3.65 × 2.133 m
- Bathroom
- 1.0 × 1.0 m
- Laundry
- 3.048 × 1.524 m
- Bedroom
- 3.962 × 3.35 m
- Bedroom
- 2.743 × 4.267 m
- Primary Bedroom
- 4.572 × 3.962 m
- Dining Room
- 3.048 × 3.657 m
- Kitchen
- 3.048 × 4.572 m
- Great Room
- 3.96 × 5.79 m
- Foyer
- 1.0 × 1.0 m
- Bathroom
- 1.0 × 1.0 m
- Bedroom
- 3.35 × 3.35 m
- Bathroom
- 1.0 × 1.0 m
Homsy found 5 things to know before you buy
What it's worthSign in to see the 5 things Homsy found about this home
What the current price, the competition and the listing signals mean before you make an offer.
The area
AreaUnavailablewalk to transit
Unavailablegrocery stores within 1 km
Unavailablepublic schools within 1 km
Unavailableparks within 1 km
Price & listing history
What it's worthSign in to see price & listing history
Previous listing activity, every price change and the sold history available to verified buyers.
Homsy estimate
What it's worthSign in to see the Homsy estimate
Homsy's estimated value and a suggested starting point, based on the market evidence available for this home.
Cost to own
CostKnown monthly carrying costs
— / month
MortgageAdd your rate →
We don't assume a rate for you — enter the rate you've actually been quoted.
Sold nearby
What it's worthSign in to see what similar homes sold for
Compare sold prices against asking prices for relevant nearby homes and in this building.
Not quite right? Similar homes for sale
AlternativesView all similar homes →
Like this one? Tell Alex your number.
No pressure, no obligation — a call to talk it through.