
 ACTIVE
 See all 10 photos
ACTIVE · 234 days
$944,900See Homsy estimate →
208 FOXBOROUGH PlaceThorndale, Thames Centre, ON N0M 2P0 · Sale · MLS® X12946020
3Bedrooms
2Bathrooms
1500-2000Sq ft
4Parking
$472–$630Per sq ft
About this home
The homePrice per sq ft$472–$630
PossessionFall 2026
All listing details
- Description
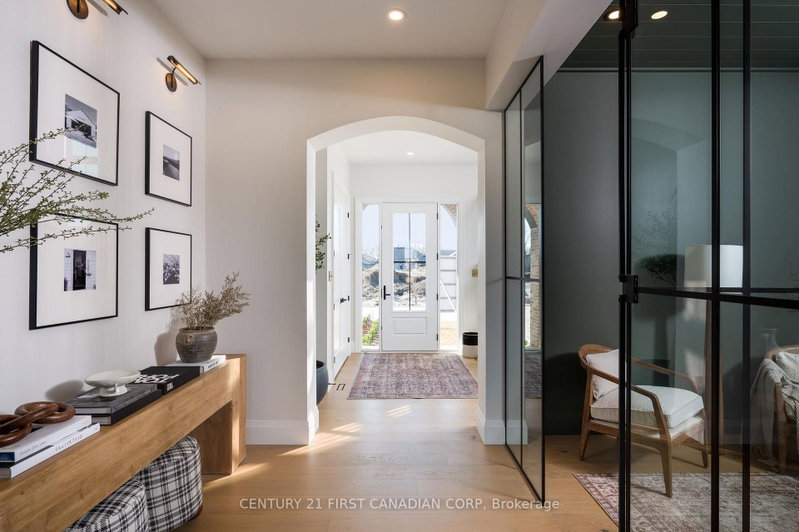
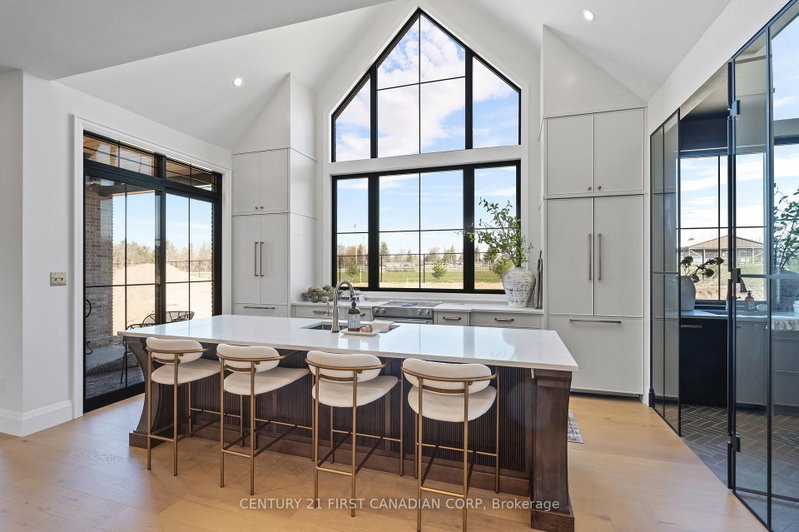
- Royal Oak Homes proudly unveils The Brighton, a stunning new TO BE BUILT design inspired by the timeless charm of Nashville architecture. Available in three distinctive variations, this home ranges from 1,910 to 2,684 sq. ft. The exterior showcases a beautiful combination of stone, Hardie board, and stucco, delivering the signature curb appeal Royal Oak is known for. Steep rooflines enhance the home's stately presence, setting the tone for the exceptional design found within. Inside, you'll find an open-concept layout ideal for entertaining, featuring a spacious kitchen with a walk-in pantry and an expansive great room. Oversized windows in every room flood the home with natural light, creating a bright and inviting atmosphere. Upstairs, the primary suite offers a private retreat with a large walk-in closet and a spa-like 5-piece ensuite. Additional generously sized bedrooms and a conveniently located laundry room round out the upper level. Situated in a prime location near top-rated schools, shopping, parks, playgrounds, and scenic walking trails, this home blends luxury with everyday convenience. High-end finishes include hardwood flooring, ceramic tile in all wet areas, quartz countertops, a poplar staircase with iron spindles, 9 ft. ceilings on the main level, and a custom glass-enclosed ceramic tile shower just to name a few. Additional floor plans and lots available. Photos are for illustrative purposes only; each home reflects unique design and client selections. Price is inclusive of the enhanced HST rebate.
- Property type
- Detached
- Style
- 2-Storey
- Heating
- Forced Air
- Air conditioning
- Central Air
- Basement
- Full
- Garage
- Attached
- Parking spaces
- 4
- Central vac
- N
- Primary Bedroom
- 3.53 × 4.29 m
- Office
- 2.67 × 3.23 m
- Bathroom
- 2.59 × 1.6 m
- Bedroom
- 3.71 × 3.48 m
- Mud Room
- 2.59 × 2.51 m
- Other
- 2.84 × 2.95 m
- Other
- 3.86 × 4.95 m
- Great Room
- 5.05 × 4.27 m
- Bathroom
- 1.73 × 1.73 m
- Laundry
- 1.47 × 1.68 m
- Bedroom
- 3.71 × 3.48 m
- Pantry
- 2.59 × 1.68 m
Homsy found 5 things to know before you buy
What it's worthSign in to see the 5 things Homsy found about this home
What the current price, the competition and the listing signals mean before you make an offer.
The area
AreaUnavailablewalk to transit
Unavailablegrocery stores within 1 km
Unavailablepublic schools within 1 km
Unavailableparks within 1 km
Price & listing history
What it's worthSign in to see price & listing history
Previous listing activity, every price change and the sold history available to verified buyers.
Homsy estimate
What it's worthSign in to see the Homsy estimate
Homsy's estimated value and a suggested starting point, based on the market evidence available for this home.
Cost to own
CostKnown monthly carrying costs
— / month
MortgageAdd your rate →
We don't assume a rate for you — enter the rate you've actually been quoted.
Sold nearby
What it's worthSign in to see what similar homes sold for
Compare sold prices against asking prices for relevant nearby homes and in this building.
Not quite right? Similar homes for sale
AlternativesView all similar homes →
Like this one? Tell Alex your number.
No pressure, no obligation — a call to talk it through.