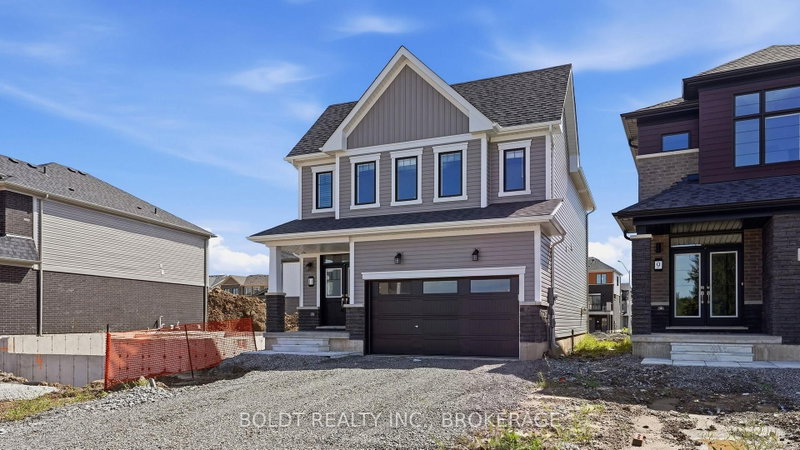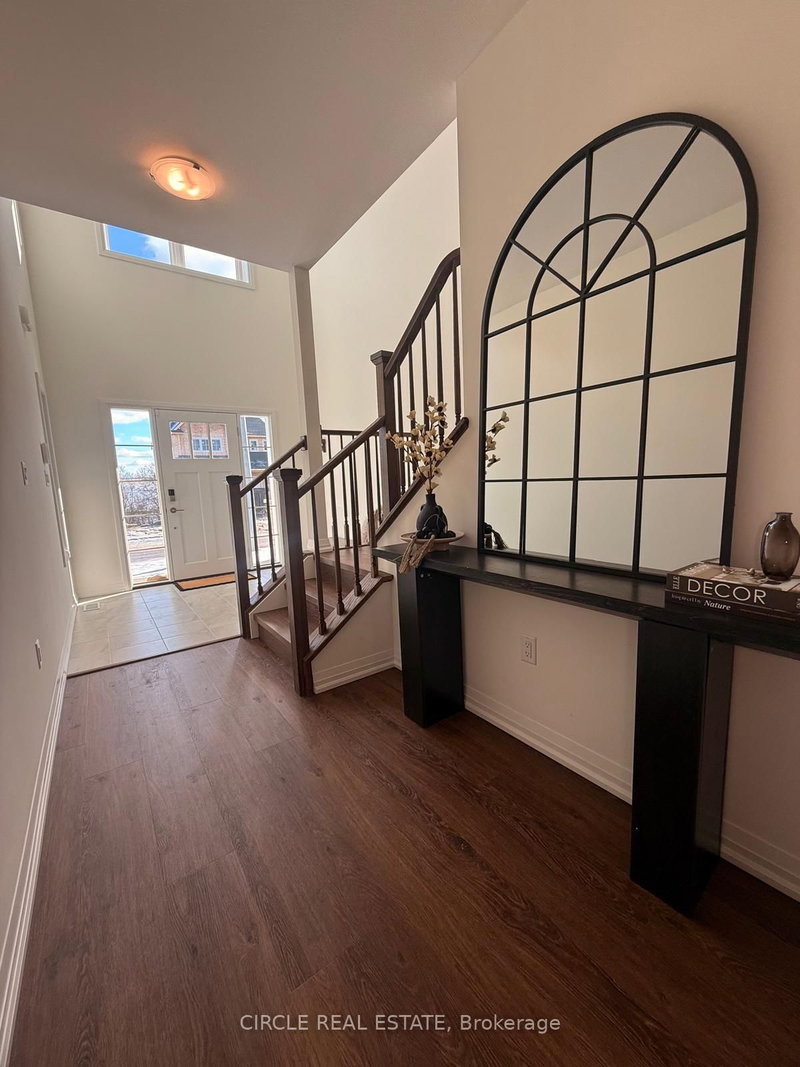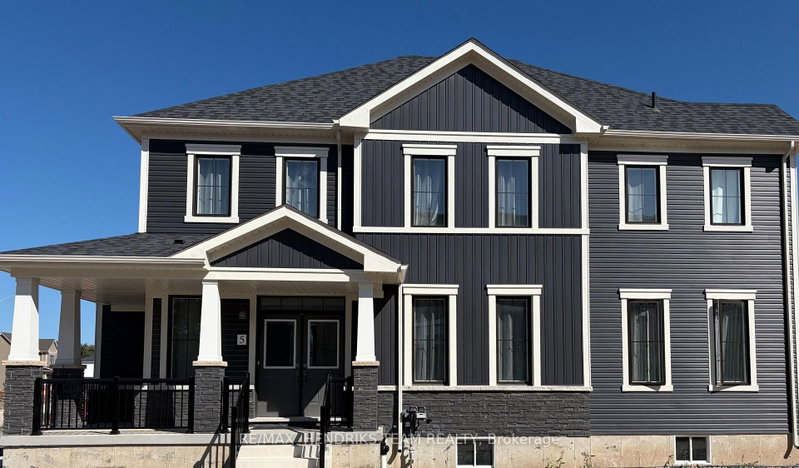
Listed : $2,950
Today
5 Derose Avenue, Thorold
4
6
2
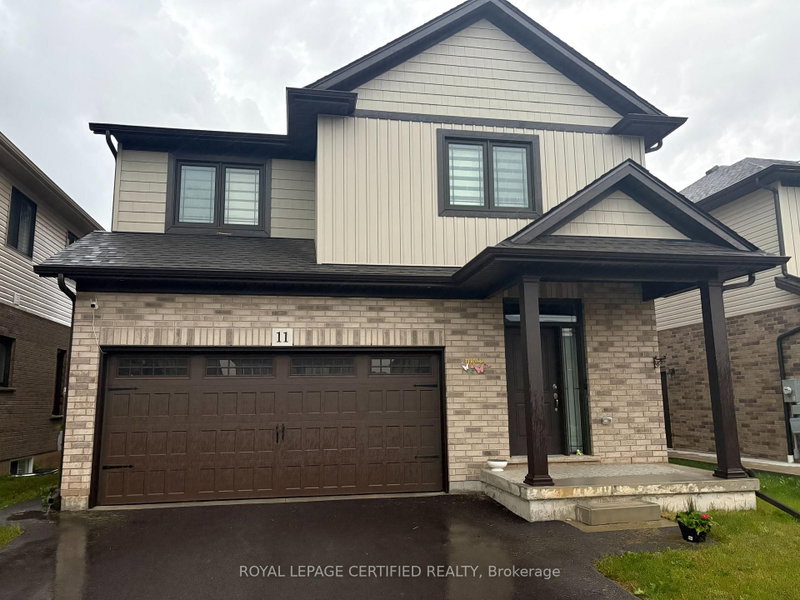


Hurricane/Merrittville, Thorold, ON L2V 0M1
Welcome to 11 Alicia, a like-new 2-storey detached home offering approximately 2,200 sq. ft. of bright and spacious living space with 9 ft ceilings and quality upgrades throughout. This beautifully maintained home features 4 large bedrooms on the second floor, including a primary bedroom with walk-in closet and a luxurious 5-piece ensuite with double sink, separate shower, and freestanding tub. Th...
Saved in this browser only — notes are private to you and do not appear on your other devices.
| Room | Level | Size | Features |
|---|---|---|---|
| Dining Room | Main | 4.08' × 3.99' | hardwood floor, combined w/great rm |
| Bedroom 3 | Second | 3.69' × 3.05' | closet, window, broadloom |
| Breakfast | Main | 4.15' × 2.32' | ceramic floor, open concept |
| Bedroom 2 | Second | 4.08' × 3.29' | closet, window, broadloom |
| Kitchen | Main | 4.15' × 3.05' | centre island, stainless steel appl |
| Great Room | Main | 4.08' × 2.99' | hardwood floor, combined w/dining, window |
| Bedroom 4 | Second | 3.47' × 3.69' | closet, window, broadloom |
| Primary Bedroom | Second | 5.15' × 4.33' | walk-in closet(s), 5 pc ensuite, broadloom |
Sold prices, price changes, and listing history are available to signed-in members under real-estate board (VOW) rules.