
 ACTIVE
 See all 43 photos
ACTIVE · 82 days
$1,400,000See Homsy estimate →
1247 Chippawa Creek RoadPort Robinson, Thorold, ON L0S 1K0 · Sale · MLS® X13729484
4Bedrooms
3Bathrooms
1500-2000Sq ft
20Parking
$700–$933Per sq ft
About this home
The homeTaxes$10,030/yr
Price per sq ft$700–$933
All listing details
- Description
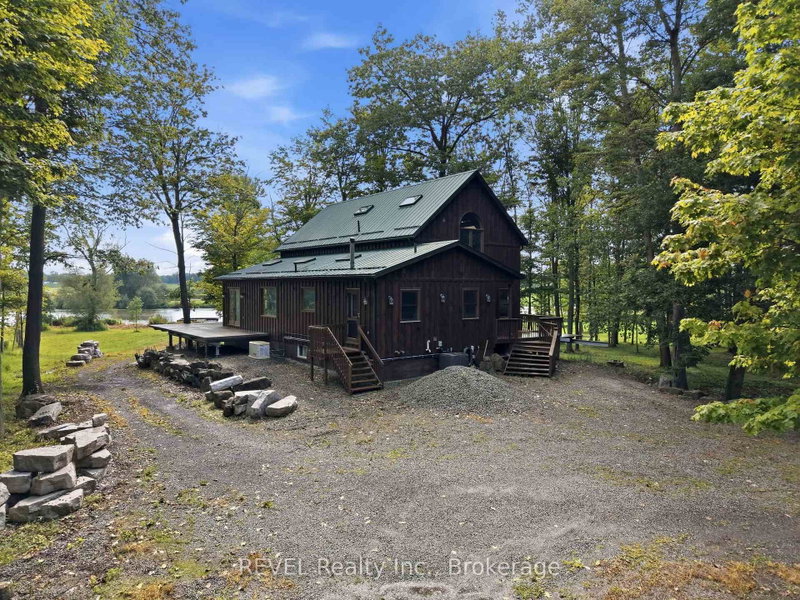
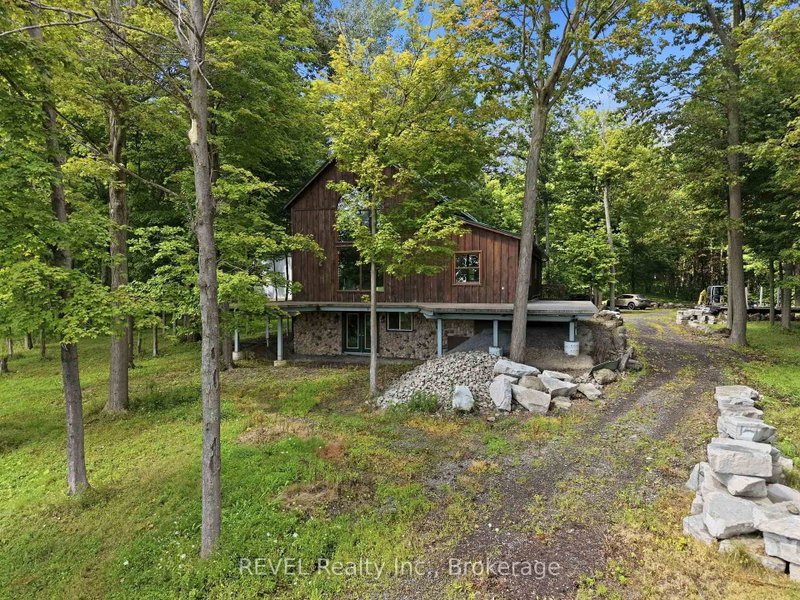
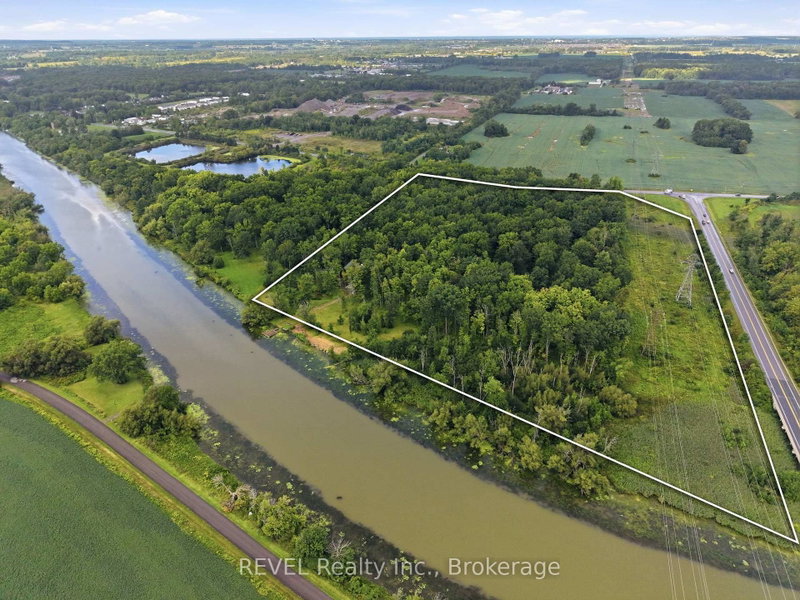
- A rare opportunity to own an exceptional 38.48 acres package combining a beautiful 25.7 acre private riverfront property with an additional 12.78 acre vacant parcel (pin # 644290179) The 2 parcels are separated by a Road allowance. The 25.7 acres of beautifully treed, exceptionally private property with nearly 1,000 feet of river frontage. From the moment you arrive, it feels like you have escaped to the North, secluded and surrounded by nature, yet offering endless possibilities for living, working and enjoying the outdoors. The timber-framed home featured a steel roof, large picturesque windows and an expansive concrete deck that pans almost the entire house, creating the perfect setting for entertaining large gatherings while taking in the beautiful river views. The spacious main floor offers an extra large open concept kitchen and living area, main floor laundry, in floor heating and spectacular views. With 4 bedrooms, including a large primary suite on the second floor with ensuite and walk in closet there is still room for family and guests. The finished basement features a walkout, kitchenette, 3 bedrooms, full bathroom and large living space. Enjoy the river year-round with your own dock for boating in the summer and snowmobiling in the winter. An extra large insulated, heated and 200 amp service workshop 40' x 75' provides and ideal space for a hobbyiest, car collector or just a collector this property has endless opportunities.
- Property type
- Detached
- Style
- Bungaloft
- Heating
- Forced Air
- Air conditioning
- Central Air
- Basement
- Finished with Walk-Out
- Garage
- Other
- Parking spaces
- 20
- Central vac
- N
- Kitchen
- 4.87 × 3.73 m
- Laundry
- 2.29 × 5.65 m
- Recreation
- 7.83 × 10.07 m
- Bedroom 2
- 2.28 × 3.44 m
- Utility Room
- 2.34 × 5.39 m
- Bedroom 3
- 2.39 × 4.58 m
- Bathroom
- Lower
- Living Room
- 12.7 × 6.5 m
- Dining Room
- 7.83 × 4.09 m
- Kitchen
- 4.77 × 5.39 m
- Primary Bedroom
- 4.77 × 4.61 m
Homsy found 5 things to know before you buy
What it's worthSign in to see the 5 things Homsy found about this home
What the current price, the competition and the listing signals mean before you make an offer.
The area
AreaUnavailablewalk to transit
Unavailablegrocery stores within 1 km
Unavailablepublic schools within 1 km
Unavailableparks within 1 km
Price & listing history
What it's worthSign in to see price & listing history
Previous listing activity, every price change and the sold history available to verified buyers.
Homsy estimate
What it's worthSign in to see the Homsy estimate
Homsy's estimated value and a suggested starting point, based on the market evidence available for this home.
Cost to own
CostKnown monthly carrying costs
$836 / month
Property tax$836
MortgageAdd your rate →
We don't assume a rate for you — enter the rate you've actually been quoted.
Sold nearby
What it's worthSign in to see what similar homes sold for
Compare sold prices against asking prices for relevant nearby homes and in this building.
Not quite right? Similar homes for sale
AlternativesView all similar homes →
Like this one? Tell Alex your number.
No pressure, no obligation — a call to talk it through.