
 ACTIVE
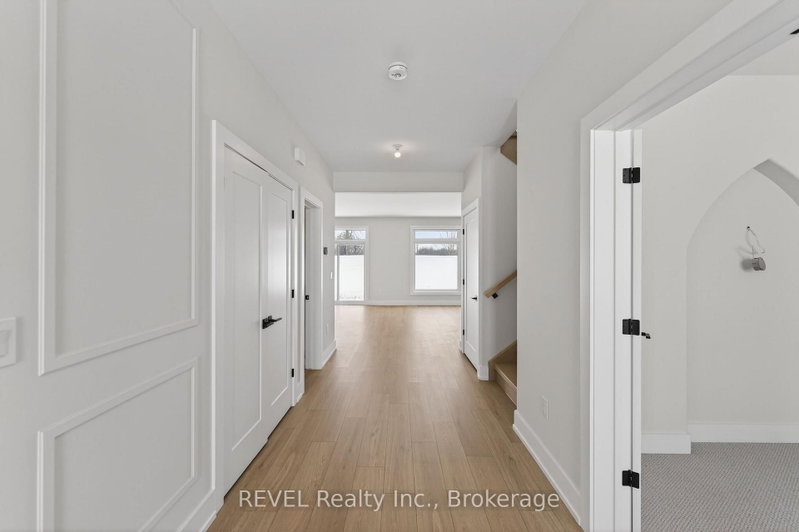
 See all 40 photos
ACTIVE · 110 days
$899,900See Homsy estimate →
22 Anchor RoadAllanburg/Thorold South, Thorold, ON L0S 1A0 · Sale · MLS® X13614166
4Bedrooms
3Bathrooms
2000-2500Sq ft
6Parking
$360–$450Per sq ft
About this home
The homePrice per sq ft$360–$450
PossessionTO BE BUILT
All listing details
- Description
- Imagine the peace and serenity of a quiet morning, surrounded by the sounds of birds and nature away from the noise of the city. Now imagine you are sitting on your rear covered patio sipping your coffee and watching the boats as they sail through the canal. There are few things in life as rewarding as being in love with your home, and Eric Wiens Construction Ltd. has designed a master planned community where your dream home can come to life. Situated in the heart of Niagara and only minutes from the entertainment district of Niagara Falls or the beautiful bench lands of the Niagara Escarpment and historical Niagara on the Lake's world class wineries, dining, and entertainment. The Niagara Region is the perfect backdrop for you to create the lifestyle of your dreams and there is no better place to do that than Allanburg Estates. Whether your personal style is classic, post modern, minimalist, maximalist, modern farmhouse, ultra modern or the plethora of other styles popular these days, we have the knowledge and expertise to make your dream home a reality. This "spec home" features a stunning floor plan with refined options for luxury finishes. Designed with the discerning buyer in mind our standard includes 9 foot ceilings, pot lights, quartz countertops, custom cabinetry throughout, hard wood flooring throughout with tile flooring in the kitchen and bathrooms. Let's get started and help you choose your personalized finishes and colours to create the bespoke home of your dreams today!
- Property type
- Detached
- Style
- 2-Storey
- Heating
- Forced Air
- Air conditioning
- Central Air
- Basement
- Unfinished
- Garage
- Attached
- Parking spaces
- 6
- Central vac
- N
- Powder Room
- 1.25 × 2.286 m
- Pantry
- 2.286 × 2.286 m
- Great Room
- 4.4196 × 4.572 m
- Loft
- 2.49936 × 2.86512 m
- Bathroom
- 2.0 × 1.5 m
- Bathroom
- 3.3528 × 2.2 m
- Kitchen
- 4.17576 × 4.572 m
- Bedroom 2
- 3.59664 × 3.6576 m
- Bedroom 4
- 3.07848 × 2.77368 m
- Bedroom
- 4.32816 × 4.63296 m
- Dining Room
- 3.048 × 4.572 m
- Bedroom 3
- 3.3528 × 3.6576 m
- Mud Room
- 2.0 × 2.286 m
Homsy found 5 things to know before you buy
What it's worthSign in to see the 5 things Homsy found about this home
What the current price, the competition and the listing signals mean before you make an offer.
The area
AreaUnavailablewalk to transit
Unavailablegrocery stores within 1 km
Unavailablepublic schools within 1 km
Unavailableparks within 1 km
Price & listing history
What it's worthSign in to see price & listing history
Previous listing activity, every price change and the sold history available to verified buyers.
Homsy estimate
What it's worthSign in to see the Homsy estimate
Homsy's estimated value and a suggested starting point, based on the market evidence available for this home.
Cost to own
CostKnown monthly carrying costs
— / month
MortgageAdd your rate →
We don't assume a rate for you — enter the rate you've actually been quoted.
Sold nearby
What it's worthSign in to see what similar homes sold for
Compare sold prices against asking prices for relevant nearby homes and in this building.
Not quite right? Similar homes for sale
AlternativesView all similar homes →
Like this one? Tell Alex your number.
No pressure, no obligation — a call to talk it through.