
$2,8501 Greystone Walk
2+1 bed•2 bath•900-999 sqft
NEW

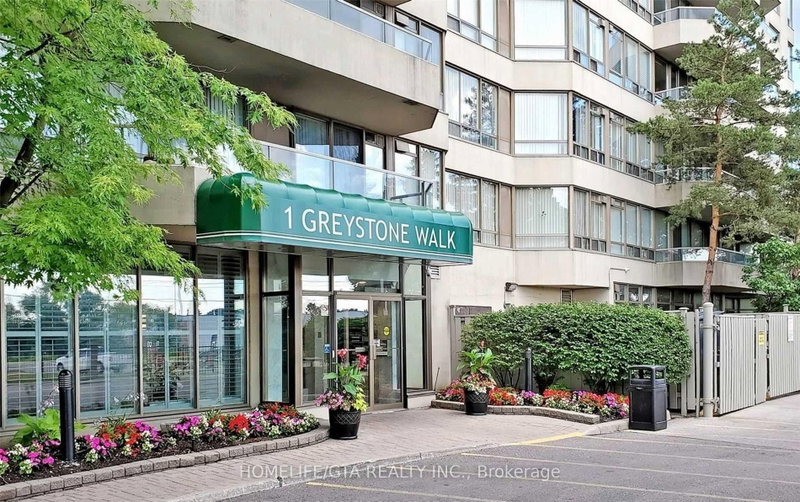
Unit 1786 - 1 Greystone Walk Drive
Kennedy Park, Toronto, ON M1K 5J5
$2,850 /mo
2+1Bedrooms
2Bathrooms
900-999Sqft
1Parking
16 days ago17 days on marketMLS®: E13731970Lease
RentalCondo
FurnishedUnfurnished
Parking1
Description
Welcome To Greystone III Condos In Scarborough At Midland & Danforth. This 2 bedroom + Solarium/ 2 Washroom Unit Offers 990 Sq Ft Of Living Space And Clear South East Views. This Unit Offers A Galley- Kitchen With Larger Sized White Appliances. Large Living Area And Formal Dining Area ( Can Be Used As Another Den). Carpet Throughout. Large Sized Primary Bedroom Come With An Ensuite Bathroom And Wa...
My Notes
Saved in this browser only — notes are private to you and do not appear on your other devices.
I've toured this home
Property Details
Property TypeCondo Apartment
StyleApartment
Size900-999 ft²
Days on Market17 days
MLS#E13731970
StatusActive
HeatingFan Coil
A/CCentral Air
GarageOther
Parking Spaces1
BasementNone
Listed ByHOMELIFE/GTA REALTY INC.
Condo Information
Condo CorpMTCC
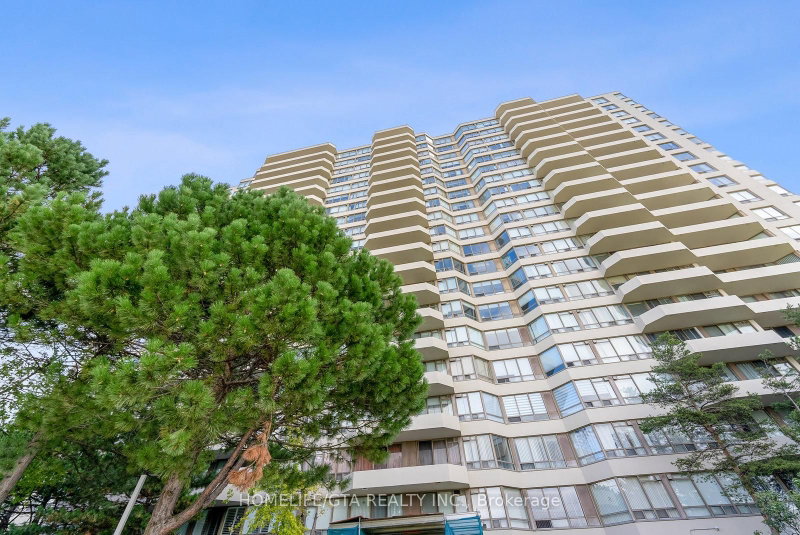
Building Stories17
ExposureSouth East
LockerNone
PetsYes-with Restrictions
Property ManagerDel Property Management
Room Details
| Room | Level | Size | Features |
|---|---|---|---|
| Primary Bedroom | Flat | 3.1' × 4.37' | broadloom, closet, ensuite bath |
| Solarium | Flat | 3.26' × 2.42' | broadloom, south view, window |
| Laundry | Flat | 1.28' × 0.93' | Tile Floor |
| Dining Room | Flat | 2.7' × 2.5' | Broadloom |
| Living Room | Flat | 5.93' × 3.18' | Tile Floor |
| Kitchen | Flat | 1.81' × 2.27' | broadloom, galley kitchen, backsplash |
| Bedroom 2 | Flat | 2.8' × 2.05' | broadloom, closet, south view |
Bathrooms
1 bathroom on Flat (4 pieces)
1 bathroom on Flat (3 pieces)
Unlock more property intelligence
Sold prices, price changes, and listing history are available to signed-in members under real-estate board (VOW) rules.
Sign in to view