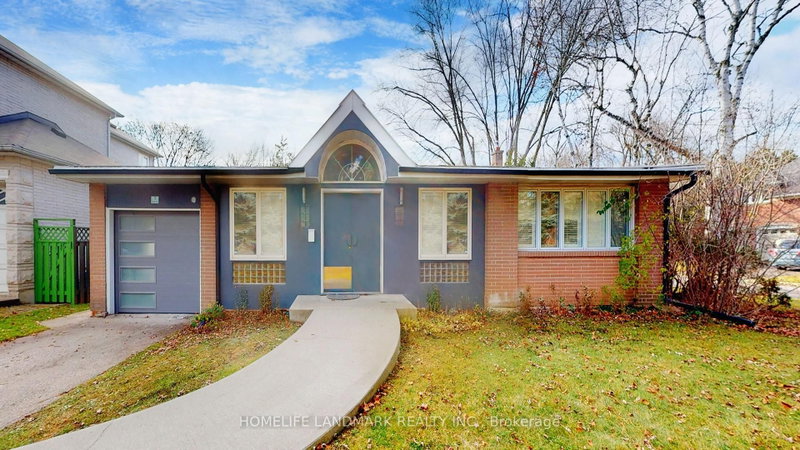
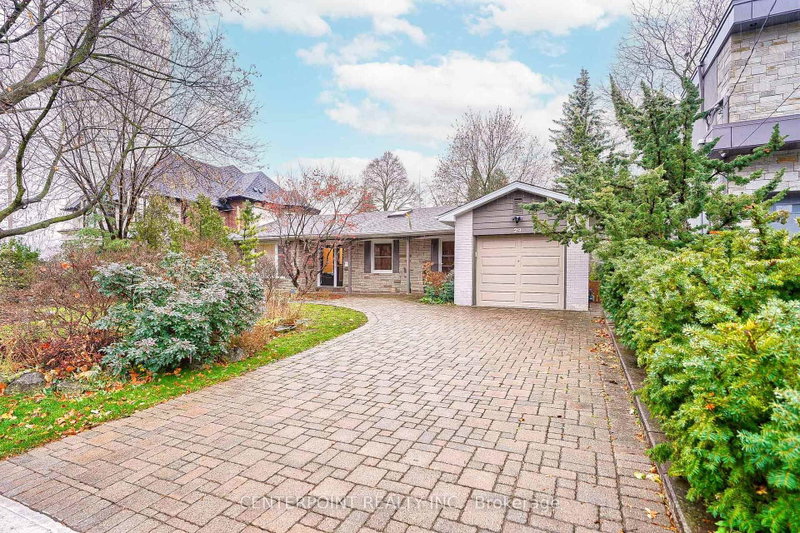
Listed : $2,750
2026-08-21
40 Rippleton Road, Toronto
3
2

Banbury-Don Mills, Toronto, ON M3C 2E5
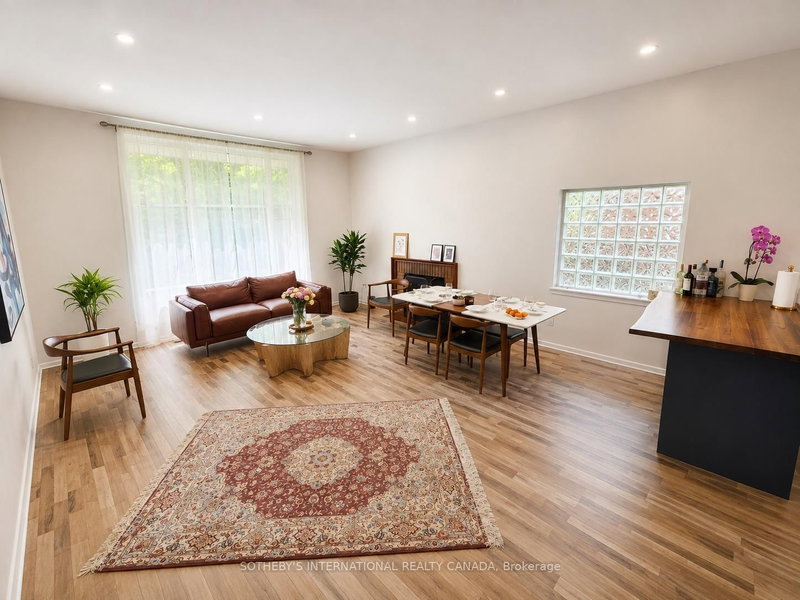
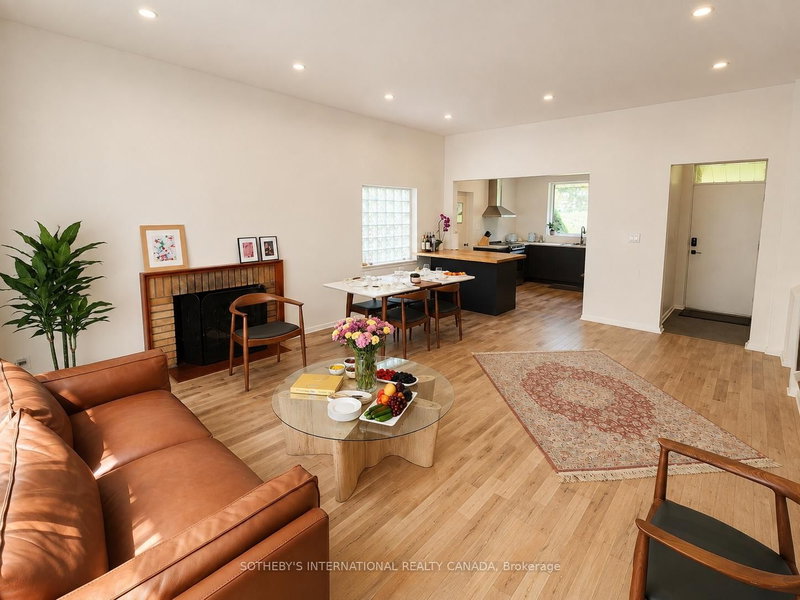
Beautifully Renovated Family Home in the Heart of Don Mills! Situated on a quiet, tree-lined street in one of Toronto's most desirable neighbourhoods, this spacious side-split offers the perfect blend of comfort, style, and convenience. Featuring soaring 10-foot ceilings, a wood-burning fireplace, a bright open-concept layout, 3 generous bedrooms, 2 bathrooms, and a modern kitchen with stainless s...
Saved in this browser only — sign in to keep your notes across devices.
| Room | Level | Size | Features |
|---|---|---|---|
| Kitchen | Ground | 3.35' × 2.97' | w/o to yard, picture window |
| Bedroom 3 | Upper | 3.12' × 2.57' | Closet |
| Recreation | Basement | 5.92' × 3.96' | W/O To Yard |
| Primary Bedroom | Upper | 4.19' × 3.3' | overlooks backyard, double closet |
| Other | Basement | 9.58' × 4.83' | -- |
| Dining Room | Ground | 6.38' × 4.9' | glass block window, combined w/living |
| Laundry | Basement | 5.92' × 3.99' | -- |
| Living Room | Ground | 6.38' × 4.9' | picture window, overlooks backyard, combined w/dining |
| Bedroom 2 | Upper | 3.3' × 3.12' | Double Closet |
Sold prices, price changes, and listing history are available to signed-in members under real-estate board (VOW) rules.