
 PRICE CHANGEEast exposure
 See all 42 photos
PRICE CHANGE · 96 days
$699,000See Homsy estimate →
Unit 2809 – 10 Yonge StreetWaterfront Communities C1, Toronto, ON M5E 1R4 · Sale · MLS® C13663184
1+1Bedrooms
2Bathrooms
1000-1199Sq ft
--Parking
$583–$699Per sq ft
About this home
The homeMaintenance$1,246.41/mo
Taxes$3,583.34/yr
Price per sq ft$583–$699
ExposureEast
LockerNone
PetsYes-with Restrictions
All listing details
- Description
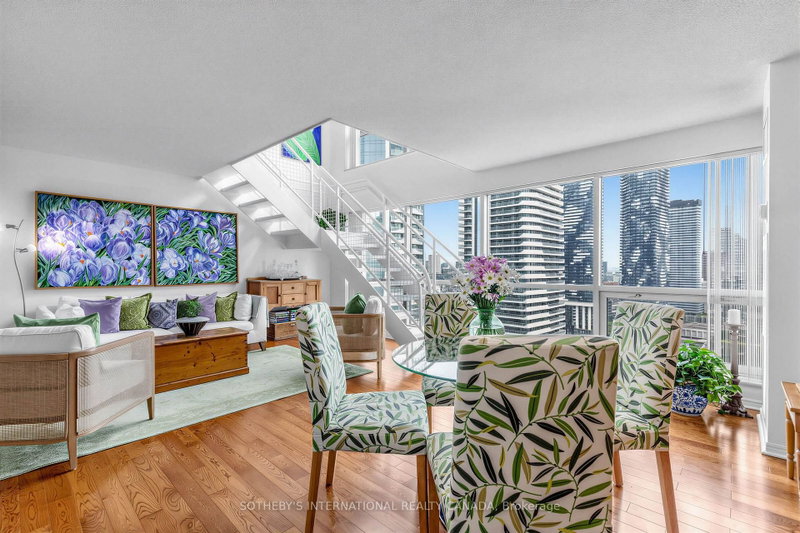
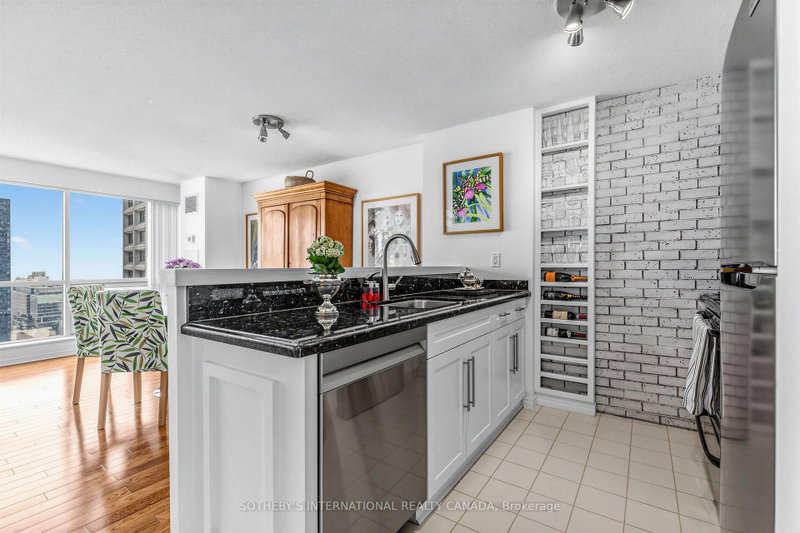
- A rare opportunity to own a two-storey loft suite at the iconic Residences of the World Trade Centre in the heart of Toronto's vibrant Harbourfront. Straight from the pages of an interior design magazine, this exceptional residence delivers true loft living with soaring volume, an open and airy flow rarely found in a high-rise condominium. Generous proportions and thoughtful design create a sophisticated urban sanctuary that feels both expansive and intimate, perfect for those who appreciate architectural character and refined living. Designed by the acclaimed Zeidler Partnership Architects and completed in the early 1990s by Camrost-Felcorp, the Residences of the World Trade Centre stands as a postmodern landmark at the foot of Yonge Street and Queens Quay. Residents enjoy an unparalleled lifestyle within a true vertical village, anchored by a massive 30,000-square-foot recreation centre that spans multiple floors. Indulge in indoor and outdoor pools, squash courts, a fully equipped fitness centre, sauna, hot tub, private theatre, party rooms including the elevated Skylounge, golf simulator, car wash, kids' playroom, rooftop deck, and guest suites, all supported by attentive 24-hour concierge service. Maintenance fees thoughtfully include all utilities, cable television, and high-speed internet for effortless living. Step outside and the city unfolds at your doorstep. Transit, Union Station, and PATH access are mere moments away, placing the Financial District, Scotiabank Arena, Rogers Centre, Harbourfront Centre, the Island ferry, Sugar Beach, the Distillery District, and St. Lawrence Market within easy reach. Whether you seek morning walks along the waterfront trails, evening entertainment, or seamless connectivity to the rest of the city, this address delivers a complete urban lifestyle. Experience the enduring appeal of Harbourfront living in a rare loft suite that combines architectural distinction with resort-style amenities and unmatched convenience.
- Property type
- Condo Apartment
- Maintenance includes
- Heat, hydro, water, cable TV
- Style
- Apartment
- Heating
- Heat Pump
- Air conditioning
- Central Air
- Basement
- None
- Garage
- Underground
- Central vac
- N
- Amenities
- Car Wash, Guest Suites, Gym, Indoor Pool, Outdoor Pool, Visitor Parking
- Living Room
- 4.52 × 6.07 m
- Den
- 3.2 × 2.69 m
- Dining Room
- 4.52 × 6.07 m
- Kitchen
- 2.64 × 2.79 m
- Primary Bedroom
- 4.52 × 3.28 m
Homsy found 5 things to know before you buy
What it's worthSign in to see the 5 things Homsy found about this home
What the current price, the competition and the listing signals mean before you make an offer.
The area
AreaUnavailablewalk to transit
Unavailablegrocery stores within 1 km
Unavailablepublic schools within 1 km
Unavailableparks within 1 km
Price & listing history
What it's worthSign in to see price & listing history
Previous listing activity, every price change and the sold history available to verified buyers.
Homsy estimate
What it's worthSign in to see the Homsy estimate
Homsy's estimated value and a suggested starting point, based on the market evidence available for this home.
Cost to own
CostKnown monthly carrying costs
$1,545 / month
Maintenance$1,246
Property tax$299
MortgageAdd your rate →
We don't assume a rate for you — enter the rate you've actually been quoted.
Sold nearby
What it's worthSign in to see what similar homes sold for
Compare sold prices against asking prices for relevant nearby homes and in this building.
Not quite right? Similar homes for sale
AlternativesView all similar homes →
Like this one? Tell Alex your number.
No pressure, no obligation — a call to talk it through.