Listed : $2,700
Today
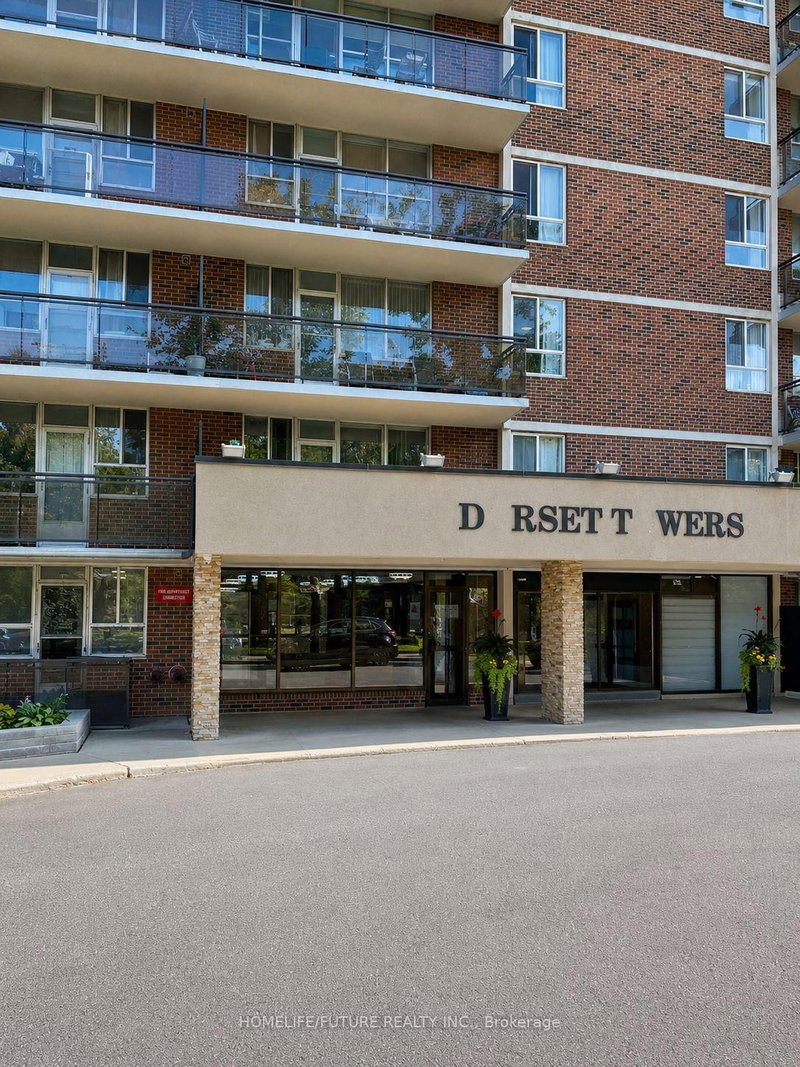
1470 Midland Avenue, Toronto
2
2
1


Dorset Park, Toronto, ON M1P 4V2
Clean & Bright, Beautifully Updated Laminate Floors!! Large Living/Dining Area Off Kitchen!! Large Balcony, Overlooking Quiet Family Building. Accessible To 401 Via Kennedy Rd, Hwy 404, Ellesmere Lrt, Centennial College, Shopping, Schools. Kennedy Commons- Chapters, Grocery, ,Starbucks. Close To Scarborough Town Centre/ Fairview Mall.
Saved in this browser only — notes are private to you and do not appear on your other devices.
| Room | Level | Size | Features |
|---|---|---|---|
| Kitchen | Flat | 3.3' × 2.35' | tile floor, backsplash |
| Living Room | Flat | 5.7' × 3.1' | laminate, window, combined w/dining |
| Bedroom | Flat | 3.1' × 3.1' | laminate, large closet, window |
| Bedroom | Flat | 4.5' × 2.8' | laminate, window |
| Dining Room | Flat | 2.6' × 2.5' | combined w/living, laminate |
Sold prices, price changes, and listing history are available to signed-in members under real-estate board (VOW) rules.