
$4,250101 Roehampton
3 bed•2 bath•1000-1199 sqft
NEW
Unit 708 - 101 Roehampton Avenue
Mount Pleasant West, Toronto, ON M4P 2W2
$4,250 /mo
3Bedrooms
2Bathrooms
1000-1199Sqft
1Parking
27 days ago28 days on marketMLS®: C13702610Lease
RentalCondo
FurnishedUnfurnished
Parking1
Utilities included:Building insurance
Description
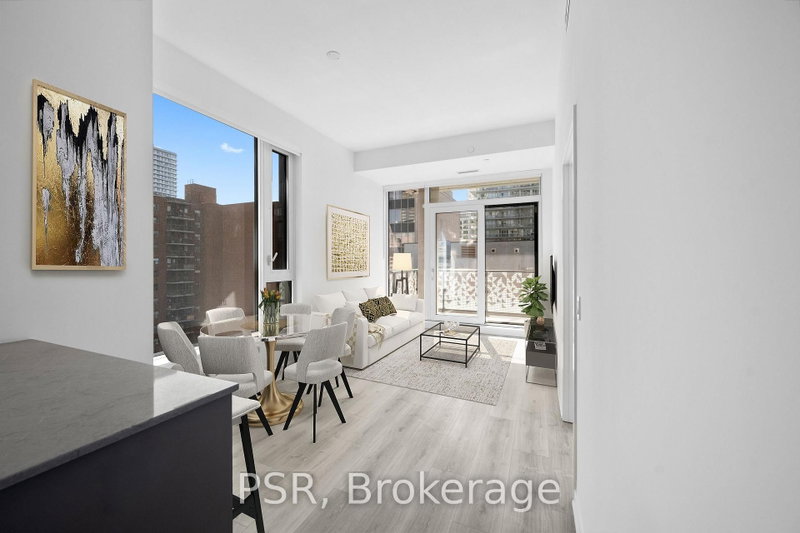
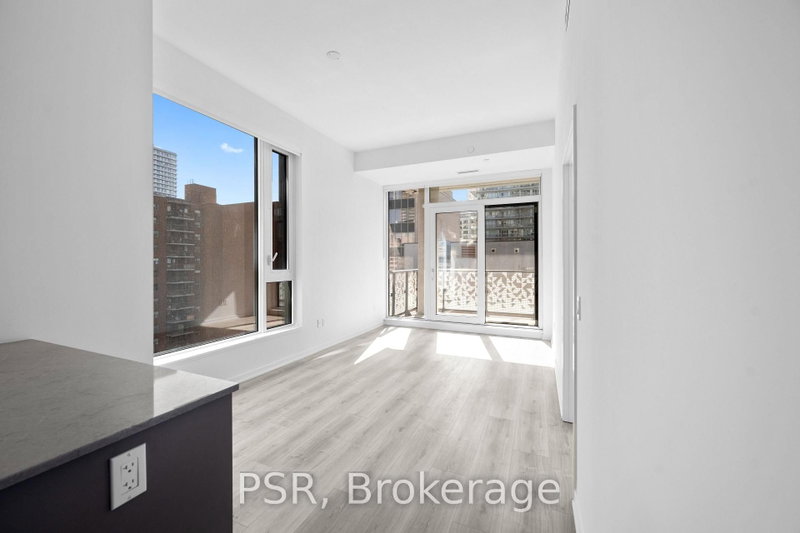
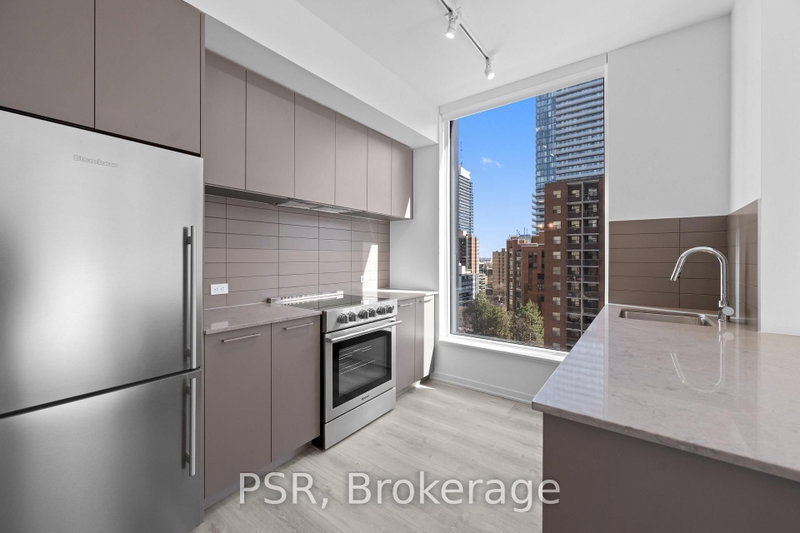
**One Month Free Rent (13-Month Lease Term)** Welcome To The Hampton - a distinguished presence in Yonge & Eglinton, offering a modern, design-forward approach to purpose-built rental living! This Three-Bedroom, Two-Bathroom Corner Suite Features An Optimal Layout Spanning Across 1064 Sq Ft Of Living Space. The Third Bedroom Can Function As A Home Office For Those Working From Home. South-East Fac...
My Notes
Saved in this browser only — notes are private to you and do not appear on your other devices.
I've toured this home
Property Details
Property TypeCo-op Apartment
StyleApartment
Size1000-1199 ft²
Days on Market28 days
MLS#C13702610
StatusActive
HeatingForced Air
A/CCentral Air
GarageUnderground
Parking Spaces1
BasementNone
Occupancyimmediate
Listed ByPSR
Condo Information
Condo Corp0
Building Stories7
ExposureSouth East
LockerNone
PetsYes-with Restrictions
Property ManagerArcanos Property Management
Room Details
| Room | Level | Size | Features |
|---|---|---|---|
| Bedroom | Flat | 4.13' × 3.16' | laminate, large window |
| Bedroom 3 | Flat | 3.01' × 2.71' | laminate, closet, large window |
| Bedroom 2 | Flat | 3.18' × 2.51' | laminate, closet, large window |
| Living Room | Flat | 4.0' × 3.2' | laminate, combined w/living, w/o to balcony |
| Kitchen | Flat | 3.61' × 3.18' | stainless steel appl, breakfast bar, laminate |
| Dining Room | Flat | 4.88' × 3.2' | laminate, combined w/living, open concept |
Bathrooms
1 bathroom on Flat (4 pieces)
1 bathroom on Flat (4 pieces)
Unlock more property intelligence
Sold prices, price changes, and listing history are available to signed-in members under real-estate board (VOW) rules.
Sign in to view