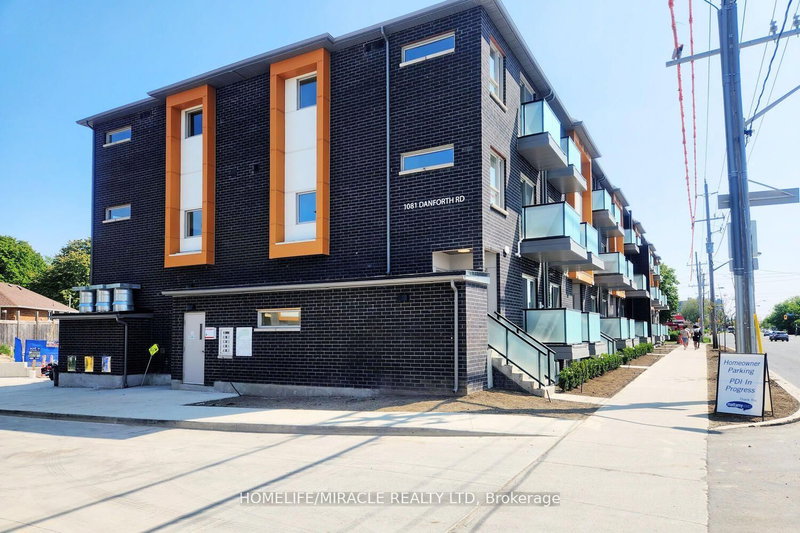
Listed : $2,550
18 days ago
2789 Eglinton Avenue, Toronto
2
3
1


Eglinton East, Toronto, ON M1J 0B2
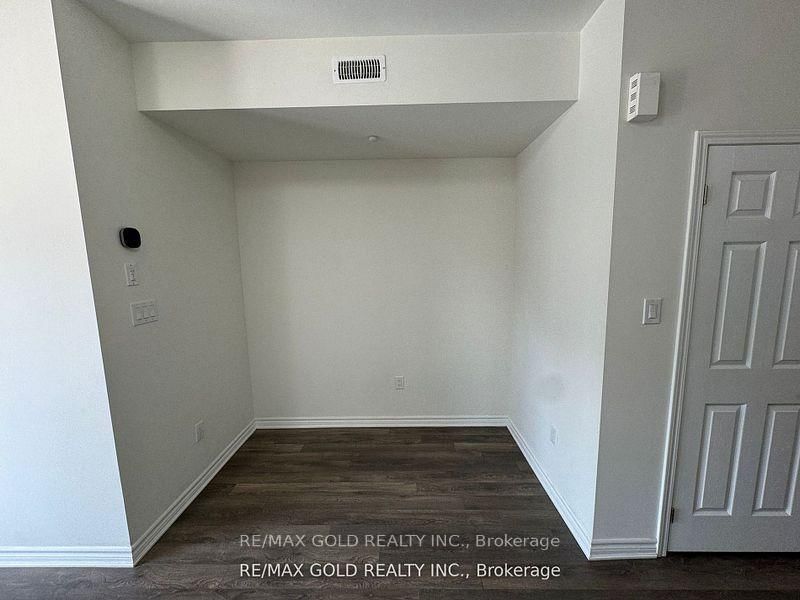
Introducing An Exquisite, Brand New Mattamy-Built Condo Townhouse That Redefines Urban Elegance! This Spectacular 2-Bedroom, 2-Full-Bathroom Gem Features A Sleek, Open-Concept Living And Dining Space That Seamlessly Flows Out To A Generous, Sunlit Balcony Overlooking A Tranquil Park. The Primary Bedroom Is A Sanctuary Of Comfort, Complete With A Sumptuous 4-Piece Ensuite And A Spacious Double Clos...
Saved in this browser only — notes are private to you and do not appear on your other devices.
| Room | Level | Size | Features |
|---|---|---|---|
| Living Room | Main | 4.3' × 4.3' | open concept, w/o to balcony, overlooks park |
| Bedroom 2 | Lower | 2.7' × 3.1' | double closet, window |
| Kitchen | Main | 2.8' × 3.1' | stainless steel appl, granite counters |
| Primary Bedroom | Lower | 2.7' × 3.4' | 4 pc ensuite, double closet, window |
Sold prices, price changes, and listing history are available to signed-in members under real-estate board (VOW) rules.