
 ACTIVE

 See all 49 photos
ACTIVE · 123 days
$1,799,900See Homsy estimate →
10B Holmstead AvenueO'Connor-Parkview, Toronto, ON M4B 1T1 · Sale · MLS® E13575016
4+2Bedrooms
5Bathrooms
2000-2500Sq ft
4Parking
$720–$900Per sq ft
About this home
The homePrice per sq ft$720–$900
PossessionTBA
All listing details
- Description
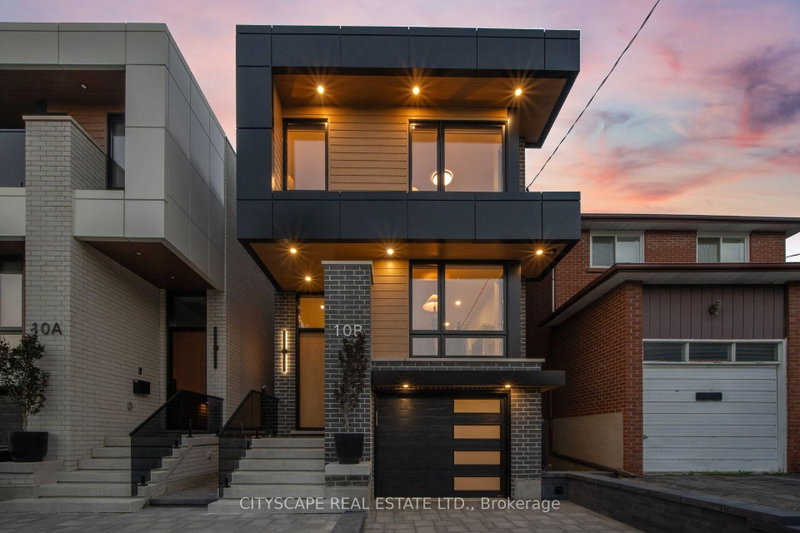
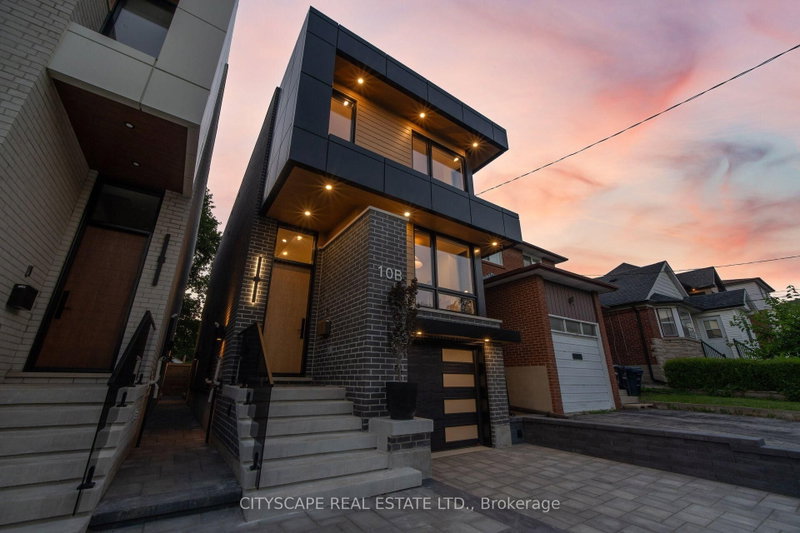
- Experience exceptional modern living in this stunning custom-built Residence where sophisticated design meets everyday functionality. Designed for growing families and those who love to entertain. Step inside to soaring 13-foot ceilings, an impressive skylight that floods the stairwell with natural lights & recessed lighting. Oversized engineered hardwood flooring T/O. The open-concept living, dining and chef-inspired kitchen create the perfect gathering space, featuring elegant quartz countertops and matching backsplash, premium built-in appliances, Italian STEEL CUCINE 5-burner gas range, stunning glass pantry, and an additional small appliance pantry for effortless organization.The luxurious primary retreat offers a spa-inspired ensuite with a floor-to-ceiling sliding glass door leading to a private balcony overlooking the beautifully landscaped backyard. A dedicated second-floor laundry room with cabinetry and utility sink adds everyday convenience.Designed with modern technology in mind, this home includes a built-in speaker system, Nest thermostat, security cameras and alarm system, plus a garage rough-in for an electric vehicle charger.Step outside to a professionally landscaped backyard complete with an interlock driveway, exterior pot lights, outdoor speaker system, and a gas BBQ hookup-perfect for relaxing or entertaining.Built with quality and comfort at the forefront, the basement features Safe & Sound insulation, resilient channelling Sonopan and fire-rated drywall for enhanced privacy, durability, and peace of mind. With a separate entrance, two bedrooms, a full kitchen, separate laundry, and a full bathroom, making it ideal for extended family, guests, or excellent income potential.This is a rare opportunity to own a thoughtfully crafted home that combines luxury finishes, smart technology, exceptional functionality, and incredible flexibility-all in one remarkable package.
- Property type
- Detached
- Style
- 2-Storey
- Heating
- Forced Air
- Air conditioning
- Central Air
- Basement
- Apartment, Separate Entrance, Finished with Walk-Out
- Garage
- Built-In
- Parking spaces
- 4
- Central vac
- N
- Primary Bedroom
- 4.29 × 3.38 m
- Bathroom
- 2.9 × 2.69 m
- Dining Room
- 4.62 × 1.75 m
- Kitchen
- 4.78 × 2.18 m
- Bedroom 4
- 4.11 × 2.49 m
- Family Room
- 5.72 × 3.68 m
- Bedroom 5
- 3.48 × 2.24 m
- Living Room
- 3.51 × 2.64 m
- Laundry
- 1.7 × 1.3 m
- Kitchen
- 4.62 × 3.4 m
- Living Room
- 5.16 × 3.68 m
- Bedroom 3
- 3.89 × 2.49 m
- Bedroom 2
- 5.56 × 2.59 m
Homsy found 5 things to know before you buy
What it's worthSign in to see the 5 things Homsy found about this home
What the current price, the competition and the listing signals mean before you make an offer.
The area
AreaUnavailablewalk to transit
Unavailablegrocery stores within 1 km
Unavailablepublic schools within 1 km
Unavailableparks within 1 km
Price & listing history
What it's worthSign in to see price & listing history
Previous listing activity, every price change and the sold history available to verified buyers.
Homsy estimate
What it's worthSign in to see the Homsy estimate
Homsy's estimated value and a suggested starting point, based on the market evidence available for this home.
Cost to own
CostKnown monthly carrying costs
— / month
MortgageAdd your rate →
We don't assume a rate for you — enter the rate you've actually been quoted.
Sold nearby
What it's worthSign in to see what similar homes sold for
Compare sold prices against asking prices for relevant nearby homes and in this building.
Not quite right? Similar homes for sale
AlternativesView all similar homes →
Like this one? Tell Alex your number.
No pressure, no obligation — a call to talk it through.