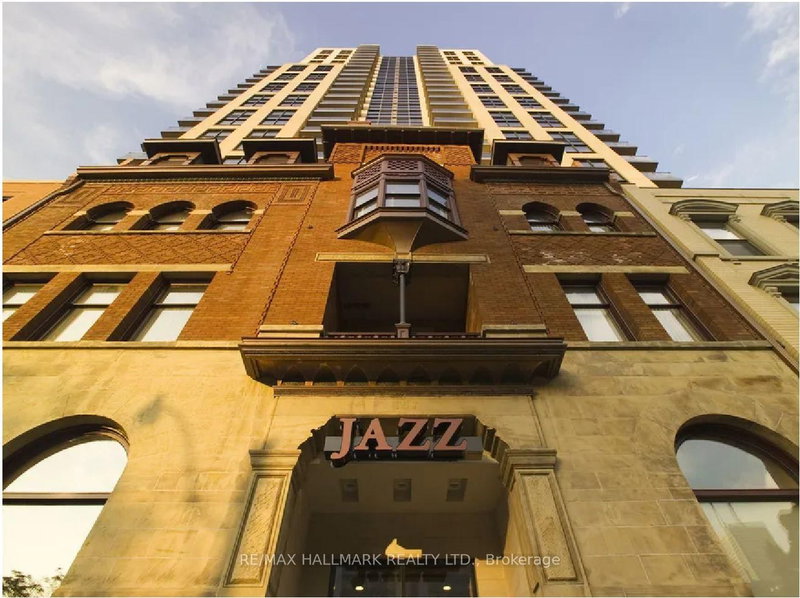
Listed : $3,975
Today
#314 167 Church Street, Toronto
2
2
1

Church-Yonge Corridor, Toronto, ON M4Y 1T5
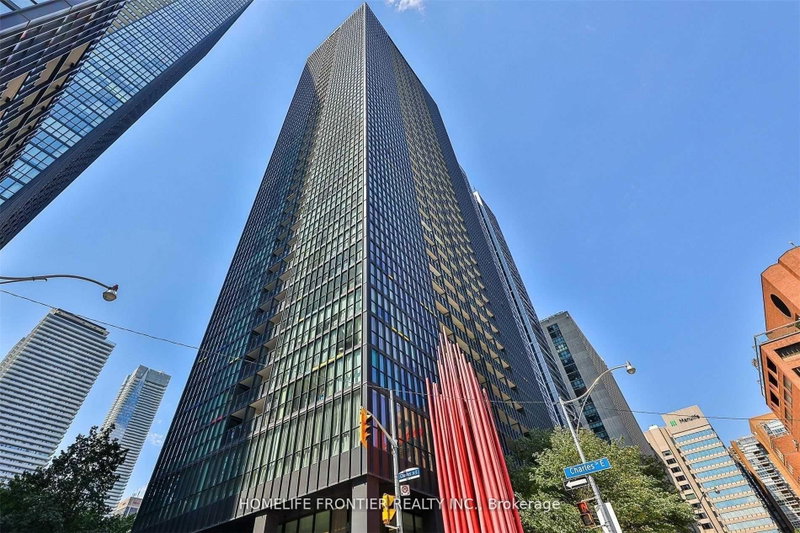
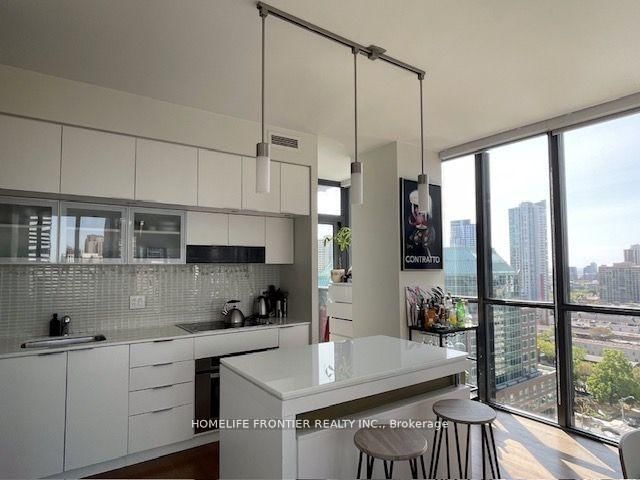
Luxury Living At The Prestigious X Condos! This Partially Furnished Executive Suite Features 2 Beds + 2 Baths Boasting Plenty Of Natural Light With Floor To Ceiling Windows And A Stunning South West View Overlooking The City! The Split Bedroom Floor Plan Offers Maximum Living Space! Open Concept Living/Dining Room With TV Wall And Built In Bose Sound System. Modern Chef's Kitchen With Island Bar! ...
Saved in this browser only — sign in to keep your notes across devices.
| Room | Level | Size | Features |
|---|---|---|---|
| Dining Room | Flat | 8.25' × 4.72' | laminate, combined w/living, combined w/br |
| Living Room | Flat | 8.25' × 4.72' | laminate, window floor to ceiling, open concept |
| Primary Bedroom | Flat | 3.81' × 2.75' | laminate, 4 pc ensuite, closet organizers |
| Kitchen | Flat | 8.25' × 4.72' | laminate, centre island, granite counters |
| Bedroom 2 | Flat | 2.8' × 2.75' | laminate, window floor to ceiling, large closet |
Sold prices, price changes, and listing history are available to signed-in members under real-estate board (VOW) rules.