

Listed : $2,195
Today
25 Telegram Mews, Toronto
1
1

Waterfront Communities C1, Toronto, ON M5V 2R1
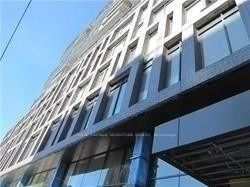
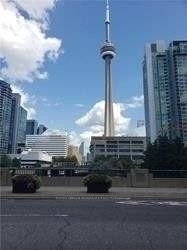
1 Bdrm Penthouse Suite, Walk Out To Private Balcony With Gas Bbq Outlet View Of C.N. Tower & 9 Feet Floor To Ceiling Windows, Steps To T.T.C., Grocery Store, Park, Banks, Billy Bishop Toronto City Airport, Lake Front, Minutes To Rogers Center, C.N. Tower & Easy Highway Access. Don't Miss This Opportunity To Live In This Boutique Condo Building In The Prestigious King West District Just 1 Block Fro...
Saved in this browser only — sign in to keep your notes across devices.
| Room | Level | Size | Features |
|---|---|---|---|
| Primary Bedroom | Ground | 2.28' × 2.85' | Large Closet |
| Dining Room | Ground | 4.81' × 3.55' | hardwood floor, combined w/living |
| Kitchen | Ground | 4.81' × 3.55' | modern kitchen, stainless steel appl, open concept |
| Living Room | Ground | 4.81' × 3.55' | hardwood floor, combined w/dining, w/o to balcony |
Sold prices, price changes, and listing history are available to signed-in members under real-estate board (VOW) rules.

