
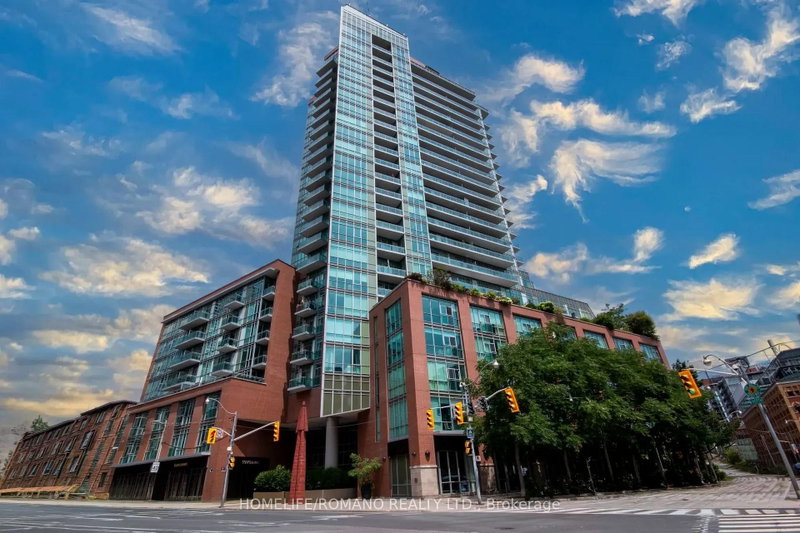
 ACTIVENorth West exposure
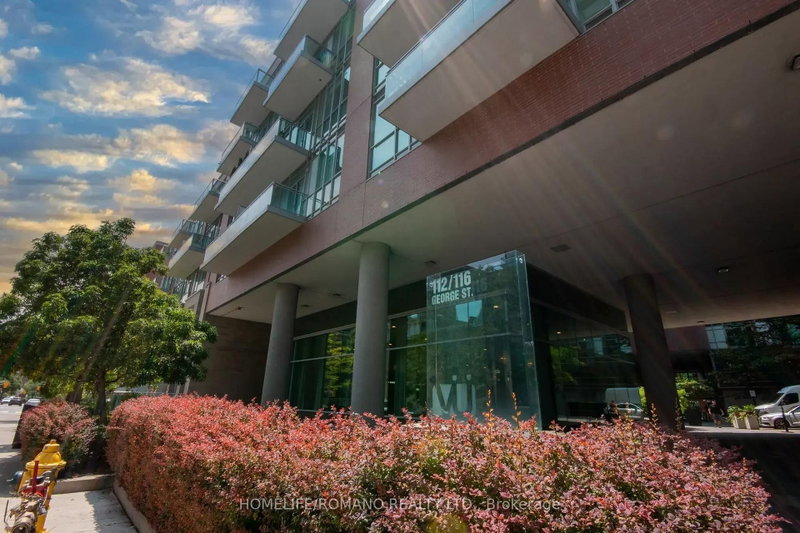
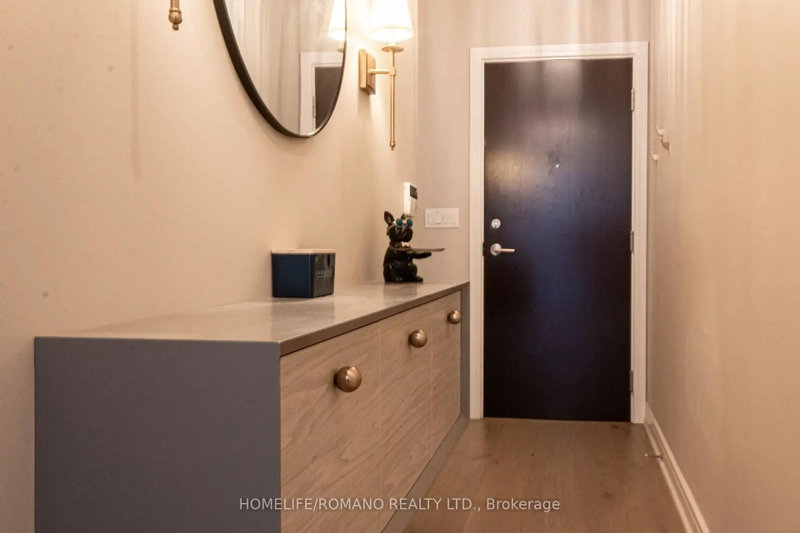 See all 17 photos
ACTIVE · 67 days
$988,000See Homsy estimate →
Unit 535 – 112 George StreetMoss Park, Toronto, ON M5A 2M5 · Sale · MLS® C13776736
2Bedrooms
2Bathrooms
900-999Sq ft
1Parking
$989–$1,098Per sq ft
About this home
The homeMaintenance$751.05/mo
Taxes$3,891.17/yr
Price per sq ft$989–$1,098
ExposureNorth West
LockerOwned
Possession30DAYS/TBA
PetsYes-with Restrictions
All listing details
- Description
- We are thrilled to introduce this spectacular Northwest corner suite at the highly sought-after Vu Condos. Thoughtfully curated to create a serene retreat from the bustle of the city, this 2-bedroom, 2-bathroom residence represents the highest standards of taste and quality.Boasting 10ft ceilings & floor-to-ceiling windows, this sun-drenched oasis features with many original designer upgrades. Enjoy hardwood floors, a stunning kitchen with a waterfall island, custom breakfast bar, & premium built-ins with accent lighting. Fully loaded with custom ripple-fold sheers, blackout bedroom blinds, & built-in closet organizers. Take in breathtaking day & night views of St. James Park, the Cathedral, & the Financial District skyline. Unbeatable location! Just blocks to St. Lawrence Market, 24hr Grocery, & LCBO. Walk to Union Station, Subway, Berczy Park, Distillery District, Harbourfront, Island airport and quick access to both DVP & Gardiner Highways. The Vu Condo also boasts Incredible building amenities: 24hr concierge, 2 gyms, sauna, massive rooftop terrace with 6 BBQs, party room, guest suite, & visitor parking. True Convenience & Elegance!
- Property type
- Condo Apartment
- Maintenance includes
- Heat, water, parking
- Style
- Apartment
- Heating
- Forced Air
- Air conditioning
- Central Air
- Basement
- None
- Garage
- Underground
- Parking spaces
- 1
- Central vac
- N
- Amenities
- Concierge, Guest Suites, Gym, Media Room, Visitor Parking, Rooftop Deck/Garden
- Other
- 4.65 × 1.45 m
- Dining Room
- 7.25 × 3.34 m
- Bedroom 2
- 2.74 × 2.69 m
- Foyer
- 7.83 × 1.1 m
- Living Room
- 7.25 × 3.34 m
- Primary Bedroom
- 3.58 × 3.05 m
- Other
- 3.73 × 1.45 m
- Kitchen
- 3.51 × 2.44 m
Homsy found 5 things to know before you buy
What it's worthSign in to see the 5 things Homsy found about this home
What the current price, the competition and the listing signals mean before you make an offer.
The area
AreaUnavailablewalk to transit
Unavailablegrocery stores within 1 km
Unavailablepublic schools within 1 km
Unavailableparks within 1 km
Price & listing history
What it's worthSign in to see price & listing history
Previous listing activity, every price change and the sold history available to verified buyers.
Homsy estimate
What it's worthSign in to see the Homsy estimate
Homsy's estimated value and a suggested starting point, based on the market evidence available for this home.
Cost to own
CostKnown monthly carrying costs
$1,075 / month
Maintenance$751
Property tax$324
MortgageAdd your rate →
We don't assume a rate for you — enter the rate you've actually been quoted.
Sold nearby
What it's worthSign in to see what similar homes sold for
Compare sold prices against asking prices for relevant nearby homes and in this building.
Not quite right? Similar homes for sale
AlternativesView all similar homes →
Like this one? Tell Alex your number.
No pressure, no obligation — a call to talk it through.