
 PRICE CHANGE
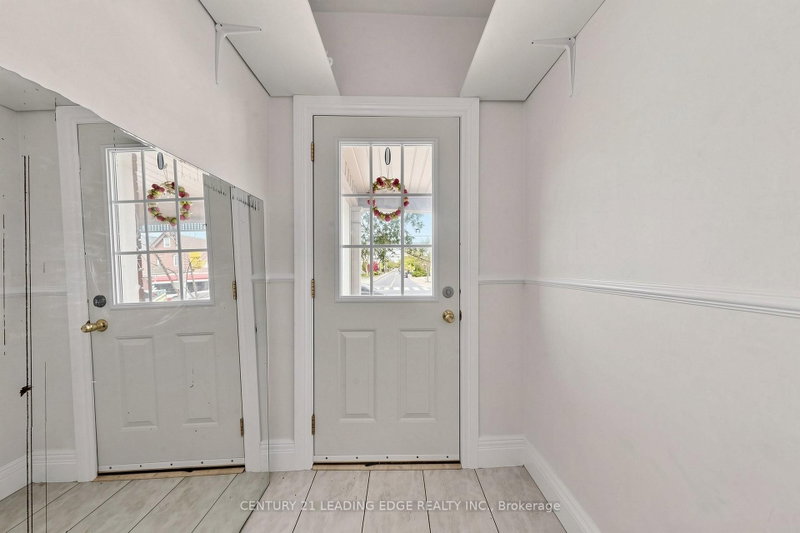
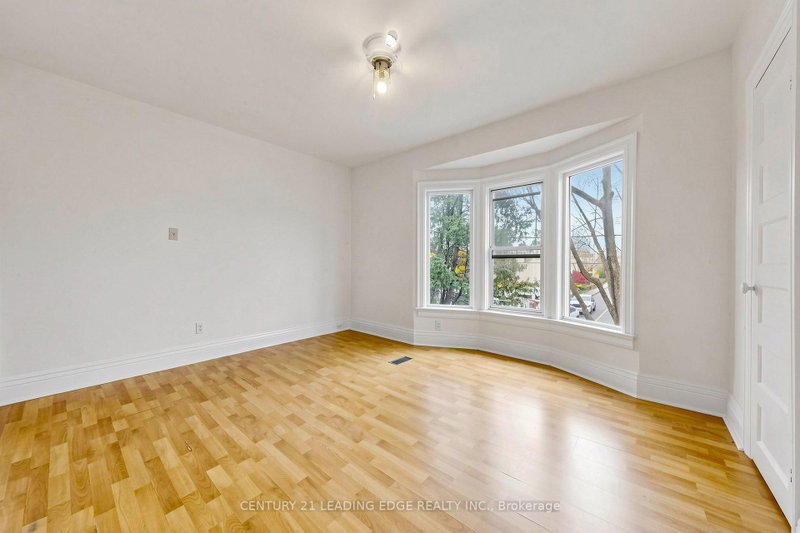 See all 32 photos
PRICE CHANGE · 111 days
$799,000See Homsy estimate →
1132 DUFFERIN StreetDovercourt-Wallace Emerson-Junction, Toronto, ON M6H 4B6 · Sale · MLS® W13580290
4+2Bedrooms
2Bathrooms
2000-2500Sq ft
--Parking
$320–$400Per sq ft
About this home
The homeTaxes$4,871.4/yr
Price per sq ft$320–$400
PossessionTBD
All listing details
- Description
- Offers Anytime! Rare Opportunity Under $800K In Prime Dovercourt/Wallace-Emerson To Own A Detached Home Multi-Unit Home! Spacious Upper Unit Is Delivered Vacant And Features A Sun-Drenched Living Room With A Stunning Bay Window, A Large Eat-In Kitchen, A Full Bathroom, And A Primary Bedroom On The Second Floor, While The Third Floor Boasts An Additional Bedroom And A Versatile Den Space Perfect For A Home Office. The Rear Unit Offers A Unique Bi-Level Layout With Two Separate Entrances Via A Main Floor Kitchen Walk-Out And A Convenient Basement Walk-Up; This Unit Includes A Living Area, Kitchen, Bedroom On Main Level, And A Full Bathroom, Bedroom & Den On Lower Level.Currently Occupied By Great Tenants Who Are Open To Staying Or Providing Flexibility For The New Owner. Set On An Impressive 120-Foot Deep Lot, This Property Provides A Massive Backyard With Tremendous Upside Potential; Take Inspiration From The Neighbouring Homes And Explore A Rear Extension Or The Addition Of A Garden Suite To Maximize The Property's Value. The Location Is Truly Unbeatable, Positioned Steps From The Dufferin Subway Station, Bloor Court Village, And The Iconic Dufferin Grove Park, Surrounded By Toronto's Best Coffee Shops, Trendy Dining, And Boutique Shopping. With The Bloor-Danforth Subway Line At Your Doorstep, Access To The Downtown Core Is Effortless. Do Not Miss Your Chance To Own A Piece Of Dufferin Street's Bright Future!
- Property type
- Detached
- Style
- 2 1/2 Storey
- Heating
- Forced Air
- Air conditioning
- None
- Basement
- Walk-Up, Finished
- Garage
- None
- Central vac
- N
- Living Room
- 3.76 × 3.05 m
- Bedroom 2
- 4.34 × 3.45 m
- Primary Bedroom
- 3.15 × 3.05 m
- Kitchen
- 3.43 × 2.95 m
- Primary Bedroom
- 3.58 × 3.07 m
- Kitchen
- 4.09 × 3.38 m
- Den
- 4.17 × 3.28 m
- Living Room
- 4.09 × 3.73 m
- Bedroom
- 3.81 × 3.18 m
Homsy found 5 things to know before you buy
What it's worthSign in to see the 5 things Homsy found about this home
What the current price, the competition and the listing signals mean before you make an offer.
The area
AreaUnavailablewalk to transit
Unavailablegrocery stores within 1 km
Unavailablepublic schools within 1 km
Unavailableparks within 1 km
Price & listing history
What it's worthSign in to see price & listing history
Previous listing activity, every price change and the sold history available to verified buyers.
Homsy estimate
What it's worthSign in to see the Homsy estimate
Homsy's estimated value and a suggested starting point, based on the market evidence available for this home.
Cost to own
CostKnown monthly carrying costs
$406 / month
Property tax$406
MortgageAdd your rate →
We don't assume a rate for you — enter the rate you've actually been quoted.
Sold nearby
What it's worthSign in to see what similar homes sold for
Compare sold prices against asking prices for relevant nearby homes and in this building.
Not quite right? Similar homes for sale
AlternativesView all similar homes →
Like this one? Tell Alex your number.
No pressure, no obligation — a call to talk it through.