
$3,000115 Mcmahon
2 bed•2 bath•700-799 sqft
NEW
Unit 2203 - 115 Mcmahon Drive
Bayview Village, Toronto, ON M2K 0E3
$3,000 /mo
2Bedrooms
2Bathrooms
700-799Sqft
1Parking
23 days ago24 days on marketMLS®: C13728598Lease
RentalCondo
FurnishedUnfurnished
Parking1
LockerOwned
Description
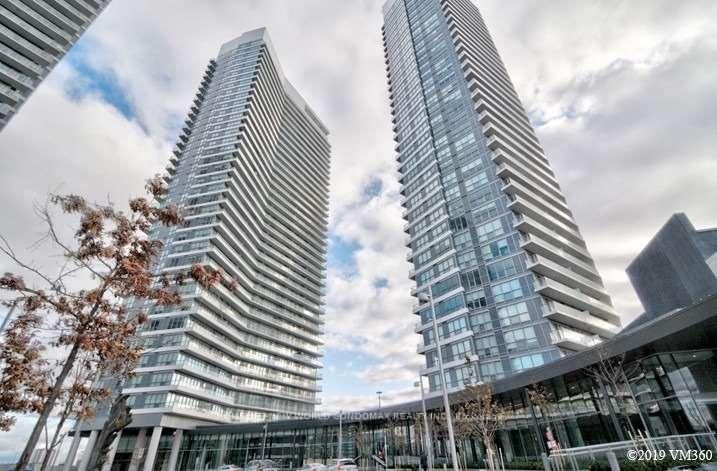
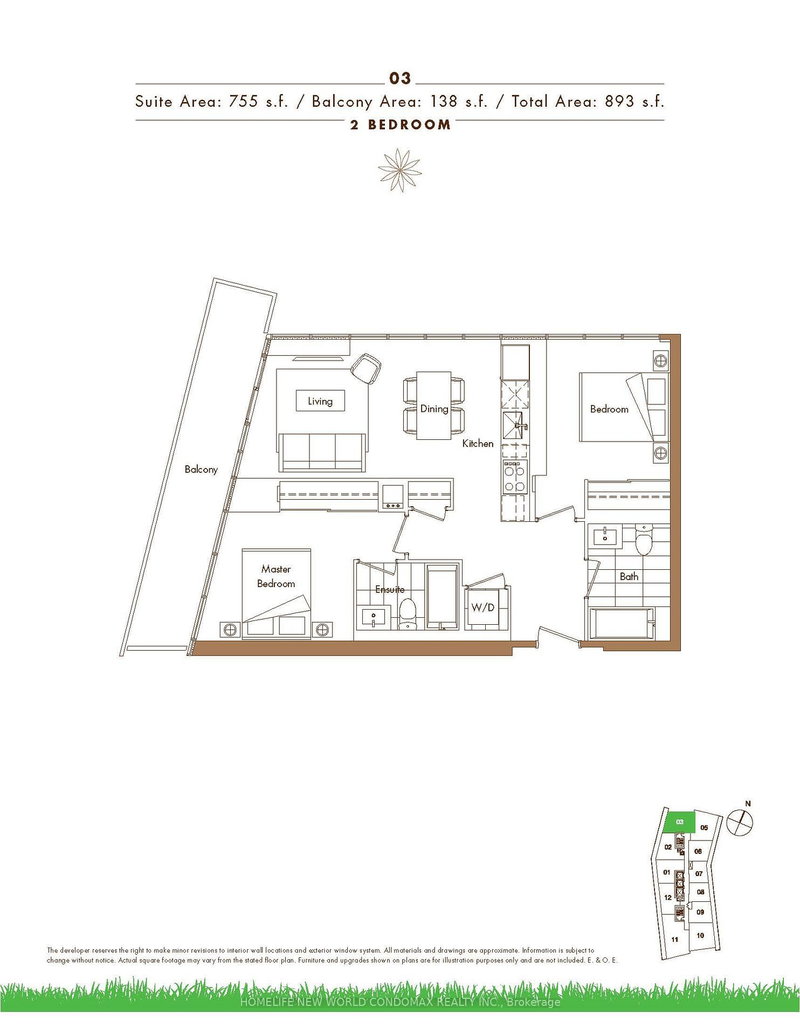
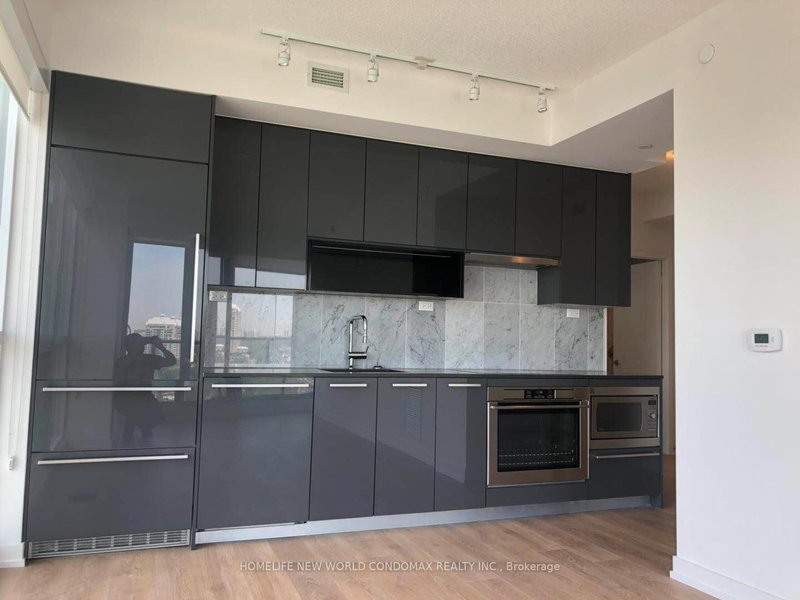
2 Bedrooms+2 Baths Unit In Omega Condos Develop By Concord. Corner Unit With Floor To Ceiling Windows W/Lots Of Sunlight. Large Balcony With North West Facing With Clear City View. Master Bedroom With Ensuite Bath+Large Closet. Walk To Subway Station. Ttc, Canadian Tire. Starbucks,Td & Bmo Bank,Ikea. Close To School, Park And Bayview Village And Fairview Mall. One(1) Parking &One(1)Locker Included...
My Notes
Saved in this browser only — sign in to keep your notes across devices.
I've toured this home
Property Details
Property TypeCondo Apartment
StyleApartment
Size700-799 ft²
Days on Market24 days
MLS#C13728598
StatusActive
HeatingFan Coil
A/CCentral Air
GarageUnderground
Parking Spaces1
BasementNone
Listed ByHOMELIFE NEW WORLD CONDOMAX REALTY INC.
Condo Information
Condo CorpTSCC
Building Stories22
ExposureNorth West
LockerOwned
PetsNo
Property ManagerCrossbridge Property Management Services
Room Details
| Room | Level | Size | Features |
|---|---|---|---|
| Primary Bedroom | Main | -- | Laminate |
| Bedroom 2 | Main | -- | Laminate |
| Living Room | Main | -- | Laminate |
| Kitchen | Main | -- | Laminate |
| Dining Room | Main | -- | Laminate |
Bathrooms
2 bathrooms on Main (4 pieces)
Amenities & Features
Building Amenities
ConciergeGymParty Room/Meeting RoomVisitor Parking
Nearby
Clear ViewParkPublic TransitSchool
Unlock more property intelligence
Sold prices, price changes, and listing history are available to signed-in members under real-estate board (VOW) rules.
Sign in to view