
Listed : $2,000
24 days ago
278 Shuter Street, Toronto
2
1
Moss Park, Toronto, ON M5A 2T3
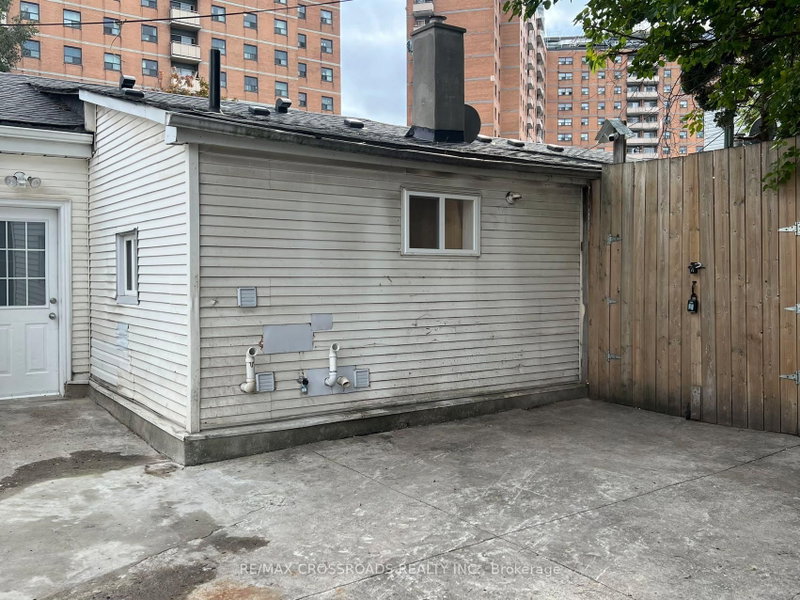
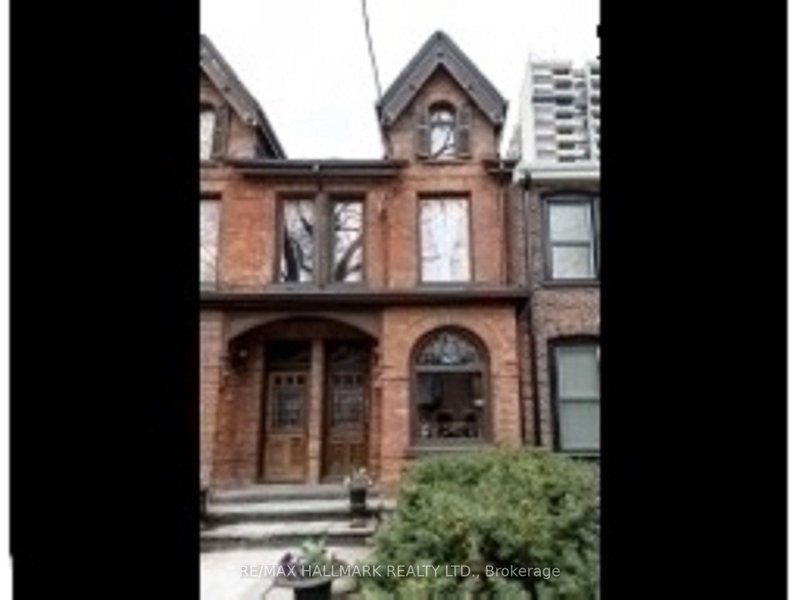
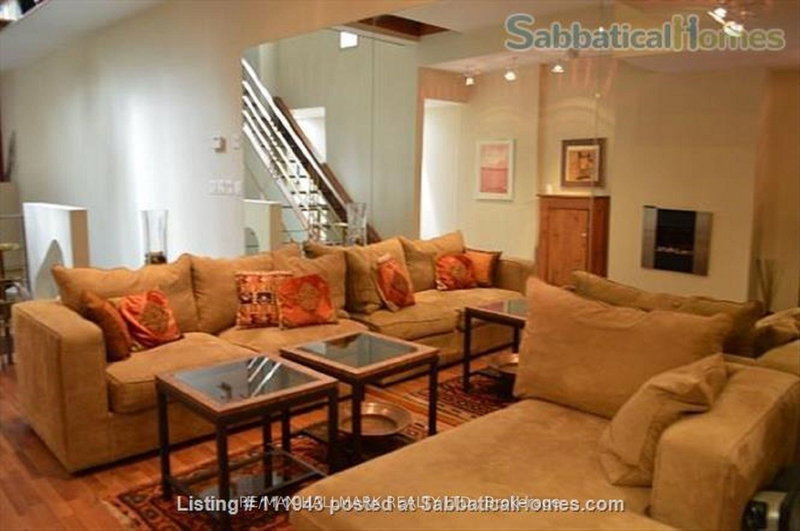
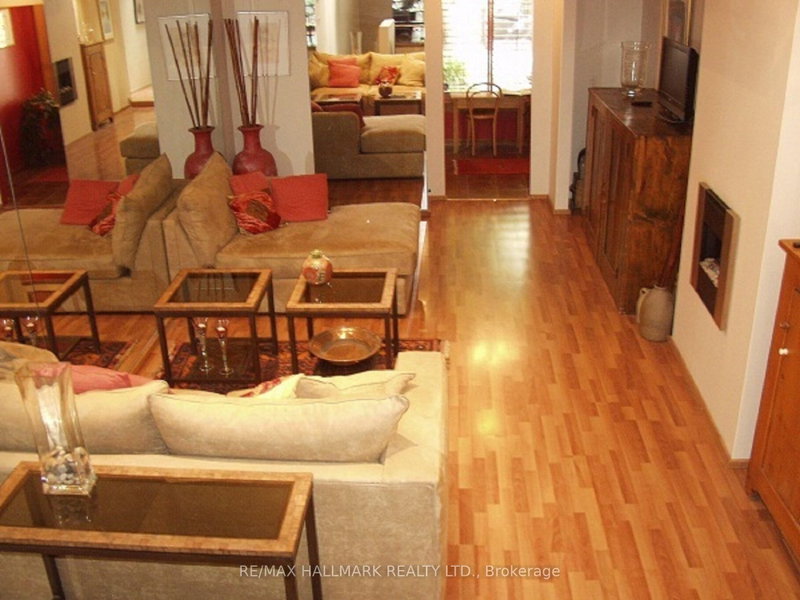
Spacious Victorian Townhouse in the Heart of Cabbagetown - 2 plus Bedrooms, 2 offices, 3 Bathrooms, Sauna, Step into timeless elegance with this beautifully restored and fully furnished 2 - bedroom 3-bathroom Victoria townhouse nestled in the vibrant and historic Cabbagetown neighborhood. Spanning approximately 2,300 sq feet of living space. This spacious home effortlessly combines classic charm ...
Saved in this browser only — sign in to keep your notes across devices.
| Room | Level | Size | Features |
|---|---|---|---|
| Foyer | Ground | 3.89368' × 2.08' | double doors, double closet |
| Kitchen | Lower | 4.17' × 3.53' | -- |
| Primary Bedroom | Third | 5.38' × 3.78' | 4 pc bath, double closet, irregular room |
| Common Room | Lower | 2.0' × 1.22' | 3 pc bath, sauna, walk-out |
| Dining Room | Lower | 5.82' × 2.56' | cathedral ceiling(s), fireplace |
| Solarium | Second | 2.95' × 2.7' | W/O To Balcony |
| Living Room | Ground | 6.8' × 3.7' | open concept, overlooks dining, floating stairs |
| Bedroom 2 | Second | 3.68' × 3.58' | 4 pc bath, double closet, b/i bookcase |
| Den | Ground | 4.44' × 2.64' | w/o to deck, b/i bar |
| Sitting | Second | 3.5' × 2.7' | open concept, overlooks living |
Sold prices, price changes, and listing history are available to signed-in members under real-estate board (VOW) rules.
