Listed : $4,588,000
2026-05-28
181 Davenport Road, Toronto
3
4
3


Annex, Toronto, ON M5R 1C2
These are the listing’s recurring costs before any mortgage. Enter your own mortgage rate in the calculator below to estimate the monthly payment — we don’t assume a rate for you.
Excludes utilities, home insurance, repairs & upkeep, closing & financing-specific costs. Estimate only — not a loan offer or appraisal.
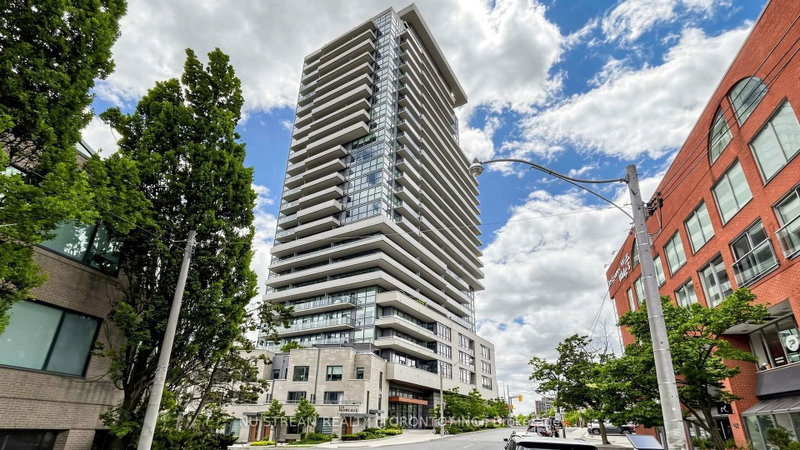
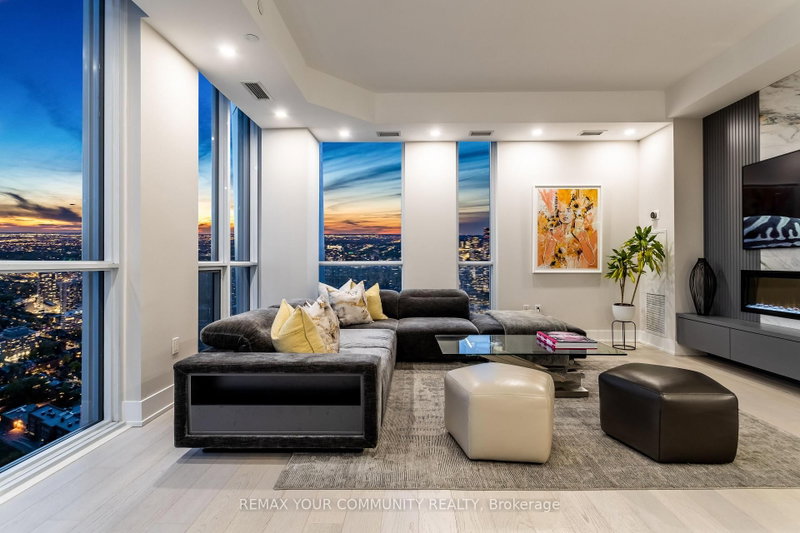
Exquisite Custom Yorkville Residence At The Most Iconic Boutique Building Known For Privacy & Exclusivity, Hazelton Hotel A 5 Star 16 Unit Hotel - Residence. Coveted Private Elevator Access To Over 6,100 Sf. Sun Filled Corner Suite. Featuring Direct Elevator, 6 Terraces, 5 Fp, Soaring Coffered Ceilings W/ Custom Plaster, Gold & Gold-Leaf Embellishments. Italian Marble Heated Floors Throughout. Imp...
Saved in this browser only — notes are private to you and do not appear on your other devices.
| Room | Level | Size | Features |
|---|---|---|---|
| Laundry | Main | 2.39' × 2.31' | b/i shelves, marble counter, separate room |
| Kitchen | Main | 5.13' × 5.08' | b/i appliances, eat-in kitchen, pantry |
| Dining Room | Main | 5.64' × 4.5' | marble floor, coffered ceiling(s), gas fireplace |
| Primary Bedroom | Main | 7.09' × 5.69' | 6 pc ensuite, 5 pc ensuite, his and hers closets |
| Family Room | Main | 6.25' × 5.44' | window floor to ceiling, marble floor, crown moulding |
| Bedroom 2 | Main | 4.8' × 4.37' | marble counter, 6 pc ensuite, window floor to ceiling |
| Foyer | Main | 7.9' × 5.64' | heated floor, coffered ceiling(s), elevator |
| Office | Main | 7.14' × 4.37' | b/i bookcase, panelled, window floor to ceiling |
| Bedroom 3 | Main | 4.55' × 4.24' | 4 pc ensuite, crown moulding, marble floor |
Estimate only — not a mortgage quote, pre-approval or lending offer. Term, interest rate and down payment are assumptions you can adjust. Below 20% down the figure includes CMHC/mortgage-default insurance, which lenders add to the mortgage. It excludes closing costs, utilities and other expenses, and does not reflect any specific lender. Confirm real numbers with a licensed mortgage professional.
* Source: Calculation formula is compiled by Homsy.ca. This is for educational use only.
Sold prices, price changes, and listing history are available to signed-in members under real-estate board (VOW) rules.