
 ACTIVE
 See all 50 photos
ACTIVE · 62 days
$7,995,000See Homsy estimate →
12 Forest Glen CrescentBridle Path-Sunnybrook-York Mills, Toronto, ON M4N 2E8 · Sale · MLS® C13761240
6Bedrooms
7Bathrooms
5000 +Sq ft
8Parking
up to $1,599Per sq ft
About this home
The homeTaxes$32,895/yr
Price per sq ftup to $1,599
PossessionFlexible
All listing details
- Description
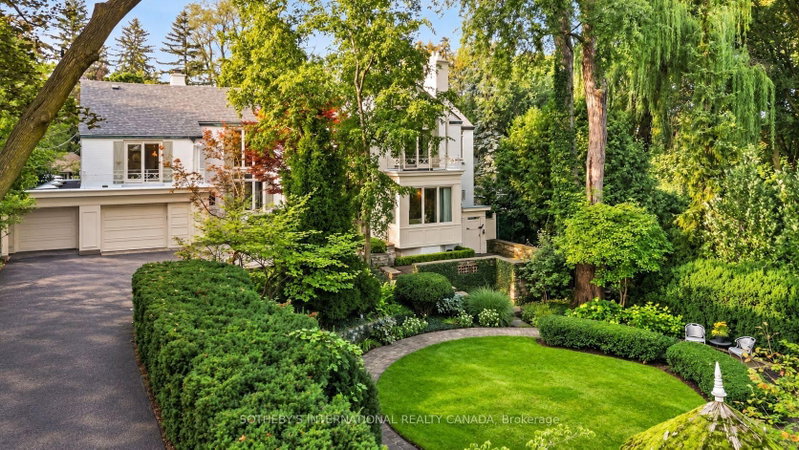
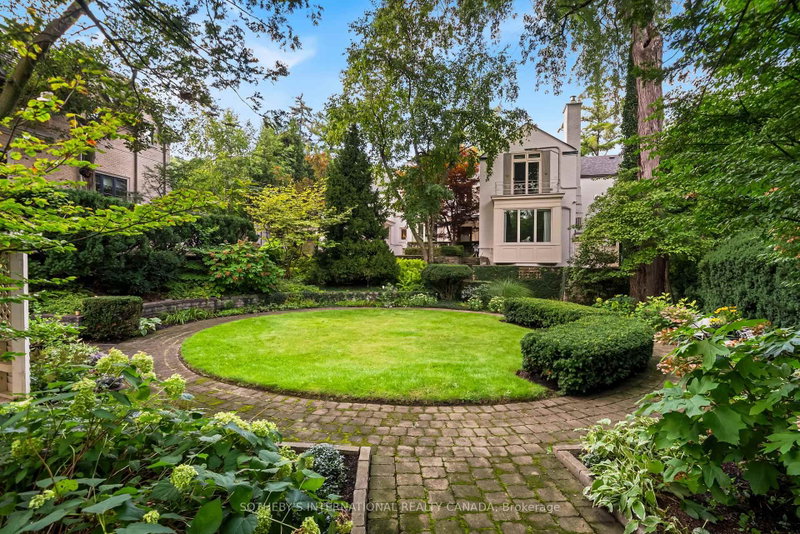
- 12 Forest Glen Cres possesses a storybook sense of enchantment, where a French Provincial-inspired residence unfolds amid extraordinary gardens and a private ravine landscape. An exceptionally private, L-shaped lot spanning over 1/2 an acre. A generous sunken lawn is framed by formal paving, clipped hedging & layers of lush planting with a stately armillary sphere & charming gazebo anchoring the circular front garden. Inside, over 7,300 sf of living space (5,225 sf + 2,145 sf L/L) carries forward the same sense of warmth, character and permanence. Flagstone floors & intricate mouldings establish an atmosphere that feels both refined and inviting. Expansive double-height windows define the impressive foyer, while the sunken living room overlooks the front gardens with oak flooring & a gas fireplace with an elaborate classical mantel. The newly renovated chef's kitchen pairs custom lacquered cabinetry with Taj Mahal quartzite, Sub-Zero, Wolf & Miele appliances. The adjoining breakfast & family rooms open through glass-panelled NanaWall doors to a terrace overlooking the ravine. Upstairs, the primary suite enjoys tranquil views over the gardens & ravine & features a generous dressing room & 5-pc ensuite with heated floors, a marble-surround soaker tub & gas fireplace. Four additional bdrms include 2 with private ensuites, while the remaining two share a Jack-and-Jill bath. The L/L offers a generous rec room with a playful mid-century aesthetic, flexible spaces for a gym or media room, a 3-pc bath & a walkout to the rear garden. Outside, a stone terrace surrounds the pool & hot tub against a backdrop of mature trees and a dense ravine greenery, while a charming potter's studio adds an unexpected element to the grounds. A truly remarkable residence in Teddington Park, where magnificent gardens and ravine wilderness create the atmosphere of a private country estate in the heart of the city with Rosedale Golf Club just steps away.
- Property type
- Detached
- Style
- 2-Storey
- Heating
- Forced Air
- Air conditioning
- Central Air, Wall Unit(s)
- Basement
- Finished with Walk-Out
- Garage
- Built-In
- Parking spaces
- 8
- Central vac
- Y
- Bedroom 5
- 3.84 × 3.02 m
- Primary Bedroom
- 6.12 × 4.83 m
- Kitchen
- 6.43 × 4.14 m
- Dining Room
- 5.44 × 4.55 m
- Laundry
- 2.9 × 1.88 m
- Living Room
- 8.38 × 4.52 m
- Foyer
- 6.25 × 6.12 m
- Other
- 6.12 × 4.75 m
- Other
- 8.05 × 4.22 m
- Family Room
- 6.12 × 4.83 m
- Breakfast
- 4.22 × 3.63 m
- Office
- 4.98 × 4.45 m
- Bedroom 4
- 4.39 × 3.18 m
- Bedroom 2
- 6.2 × 4.55 m
- Bedroom 3
- 4.06 × 3.25 m
- Bedroom
- 4.45 × 3.05 m
- Recreation
- 8.53 × 4.37 m
Homsy found 5 things to know before you buy
What it's worthSign in to see the 5 things Homsy found about this home
What the current price, the competition and the listing signals mean before you make an offer.
The area
AreaUnavailablewalk to transit
Unavailablegrocery stores within 1 km
Unavailablepublic schools within 1 km
Unavailableparks within 1 km
Price & listing history
What it's worthSign in to see price & listing history
Previous listing activity, every price change and the sold history available to verified buyers.
Homsy estimate
What it's worthSign in to see the Homsy estimate
Homsy's estimated value and a suggested starting point, based on the market evidence available for this home.
Cost to own
CostKnown monthly carrying costs
$2,741 / month
Property tax$2,741
MortgageAdd your rate →
We don't assume a rate for you — enter the rate you've actually been quoted.
Sold nearby
What it's worthSign in to see what similar homes sold for
Compare sold prices against asking prices for relevant nearby homes and in this building.
Not quite right? Similar homes for sale
AlternativesView all similar homes →
Like this one? Tell Alex your number.
No pressure, no obligation — a call to talk it through.