
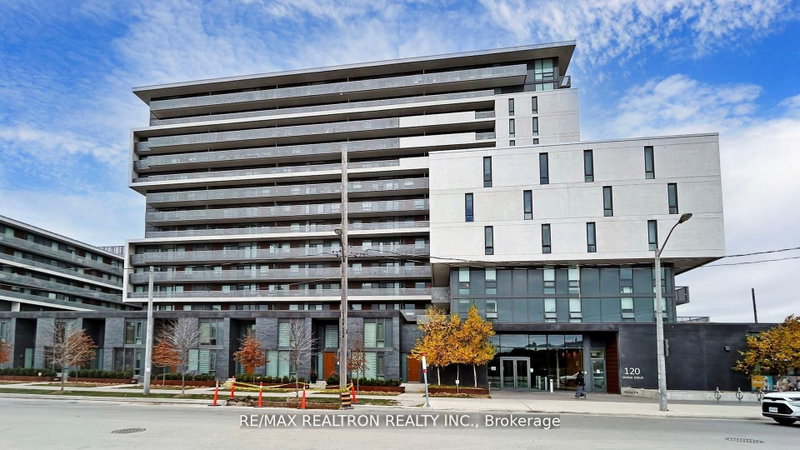
 ACTIVENorth exposure

 See all 49 photos
ACTIVE · 150 days
$429,900See Homsy estimate →
Unit 1007 – 120 Varna DriveEnglemount-Lawrence, Toronto, ON M6A 0B3 · Sale · MLS® C13458208
2Bedrooms
1Bathrooms
500-599Sq ft
--Parking
$718–$860Per sq ft
About this home
The homeMaintenance$470.72/mo
Taxes$2,255.9/yr
Price per sq ft$718–$860
ExposureNorth
LockerOwned
Possession30 Days / TBA
PetsNo
All listing details
- Description
- Experience The Pinnacle Of Modern Urban Living At Yorkdale II Condos Within This Meticulously Designed 2-Bedroom Suite. Engineered For Maximum Efficiency, The Floor Plan Features A Seamless Flow That Entirely Eliminates Wasted Square Footage. Expansive Floor-To-Ceiling Windows Bathe The Interior In Natural Light While Offering Serene, Unobstructed Views Overlooking Local Parkette. The Residence Exemplifies Contemporary Sophistication Through High-End Finishes, Including Quartz Countertops, Engineered Wood Flooring, And Stainless Steel Appliances. Spanning A Total Of 674 Sq Ft, The Interior Space Extends To A Generous 112 Sq Ft Full-Size Balcony, Providing A Private Sanctuary Ideal For Morning Coffee Or Evening Relaxation. The Surrounding Community Offers An Unrivaled Lifestyle Defined By Unmatched Connectivity And Convenience. Situated Just Steps From The Subway Station, Residents Benefit From Seamless And Direct Commutes To York University, The University Of Toronto, And The Vibrant Downtown Core. Beyond Exceptional Transit Links, This Suite Is Positioned Within Immediate Proximity To World-Class Shopping And Dining At Yorkdale Mall. With Strategic Access To Highway 401 And Allen Road Also Nearby, This Property Represents A Rare Opportunity To Secure Perfect Blend Of Modern Luxury And Transit-Oriented Convenience In One Of Toronto's Most Accessible And Desirable Neighborhoods.
- Property type
- Condo Apartment
- Maintenance includes
- Heat, water
- Style
- Apartment
- Heating
- Forced Air
- Air conditioning
- Central Air
- Basement
- None
- Garage
- None
- Central vac
- N
- Amenities
- Concierge, Exercise Room, Party Room/Meeting Room, Visitor Parking
- Kitchen
- 5.11 × 3.86 m
- Bedroom 2
- 3.13 × 1.92 m
- Living Room
- 5.11 × 3.86 m
- Primary Bedroom
- 2.87 × 2.82 m
- Dining Room
- 5.11 × 3.86 m
Homsy found 5 things to know before you buy
What it's worthSign in to see the 5 things Homsy found about this home
What the current price, the competition and the listing signals mean before you make an offer.
The area
AreaUnavailablewalk to transit
Unavailablegrocery stores within 1 km
Unavailablepublic schools within 1 km
Unavailableparks within 1 km
Price & listing history
What it's worthSign in to see price & listing history
Previous listing activity, every price change and the sold history available to verified buyers.
Homsy estimate
What it's worthSign in to see the Homsy estimate
Homsy's estimated value and a suggested starting point, based on the market evidence available for this home.
Cost to own
CostKnown monthly carrying costs
$659 / month
Maintenance$471
Property tax$188
MortgageAdd your rate →
We don't assume a rate for you — enter the rate you've actually been quoted.
Sold nearby
What it's worthSign in to see what similar homes sold for
Compare sold prices against asking prices for relevant nearby homes and in this building.
Not quite right? Similar homes for sale
AlternativesView all similar homes →
Like this one? Tell Alex your number.
No pressure, no obligation — a call to talk it through.