
$3,000121 Trudelle
2 bed•2 bath•1000-1199 sqft
NEW
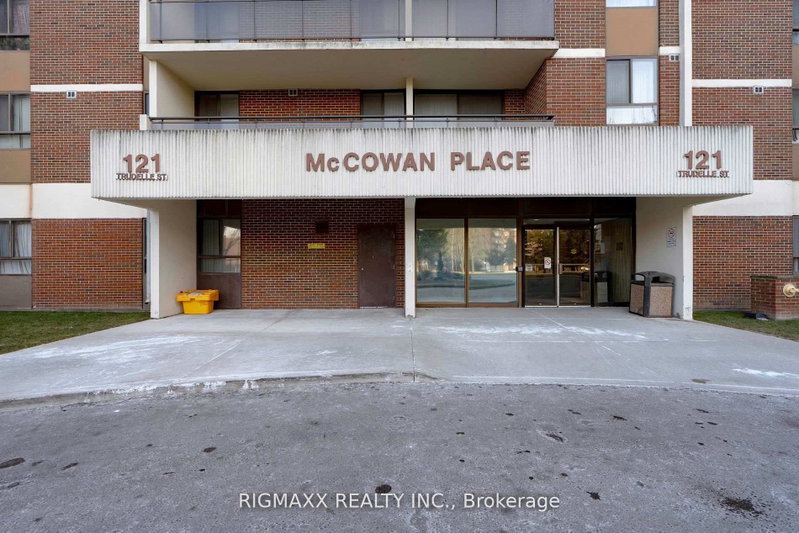
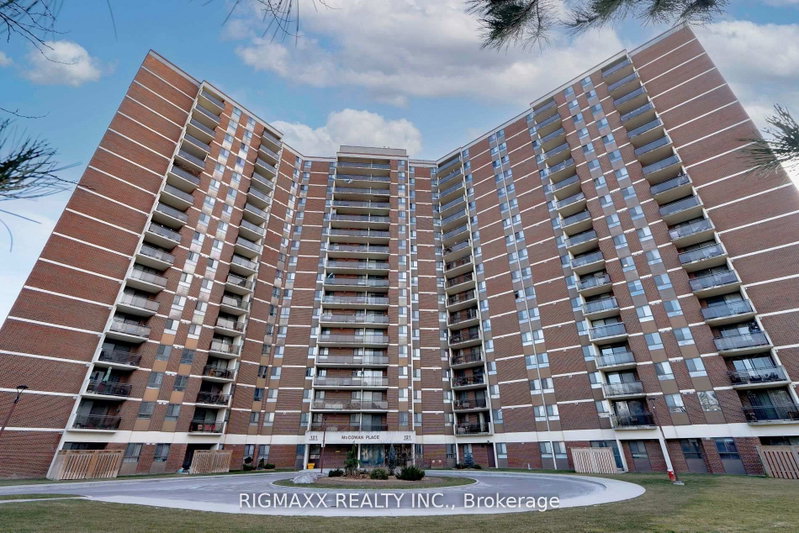
Unit 1007 - 121 Trudelle Street
Eglinton East, Toronto, ON M1J 3K4
$3,000 /mo
2Bedrooms
2Bathrooms
1000-1199Sqft
1Parking
27 days ago28 days on marketMLS®: E13712550Lease
RentalCondo
FurnishedUnfurnished
Parking1
LockerEnsuite+Owned
Utilities included:Heat · Hydro · Water · Parking · Building insurance
Description
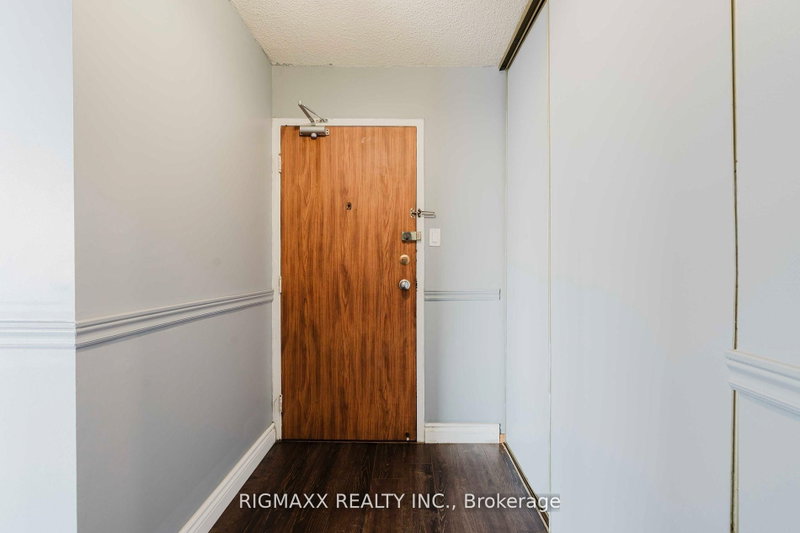
Spacious 2 -Bedroom Located Just Steps From Eglinton Go Station! This Well Maintained Home Is Move-In Ready! Huge Balcony & Open Concept Living Area With Lots Of Natural Sun Light. Master Bedroom Ensuite W/ Walk-In Closet. Amenities: Basic Cable Tv, Outdoor Pool, Tennis Court, Gym & More. Walking Distance To Public Transit, Restaurants, Home Depot & Shopping.
My Notes
Saved in this browser only — sign in to keep your notes across devices.
I've toured this home
Property Details
Property TypeCondo Apartment
StyleApartment
Size1000-1199 ft²
Days on Market28 days
MLS#E13712550
StatusActive
HeatingForced Air
A/CCentral Air
GarageUnderground
Parking Spaces1
BasementNone
OccupancyTBA
Listed ByRIGMAXX REALTY INC.
Condo Information
Condo CorpYCC
Building Stories10
ExposureSouth East
LockerEnsuite+Owned
PetsYes-with Restrictions
Property ManagerICC PROPERTY MANAGEMENT
Included in maintenance: Heat, Water, Hydro, Parking
Room Details
| Room | Level | Size | Features |
|---|---|---|---|
| Primary Bedroom | Main | 5.45' × 3.33' | laminate, 2 pc ensuite, walk-in closet(s) |
| Kitchen | Main | 4.83' × 2.43' | breakfast area, updated, double sink |
| Bedroom 2 | Main | 4.47' × 2.81' | laminate, window |
| Living Room | Main | 6.04' × 5.29' | laminate, open concept, w/o to balcony |
| Dining Room | Main | 3.24' × 2.65' | laminate, combined w/living, large window |
Bathrooms
1 bathroom on Flat (4 pieces)
1 bathroom on Flat (2 pieces)
Unlock more property intelligence
Sold prices, price changes, and listing history are available to signed-in members under real-estate board (VOW) rules.
Sign in to view