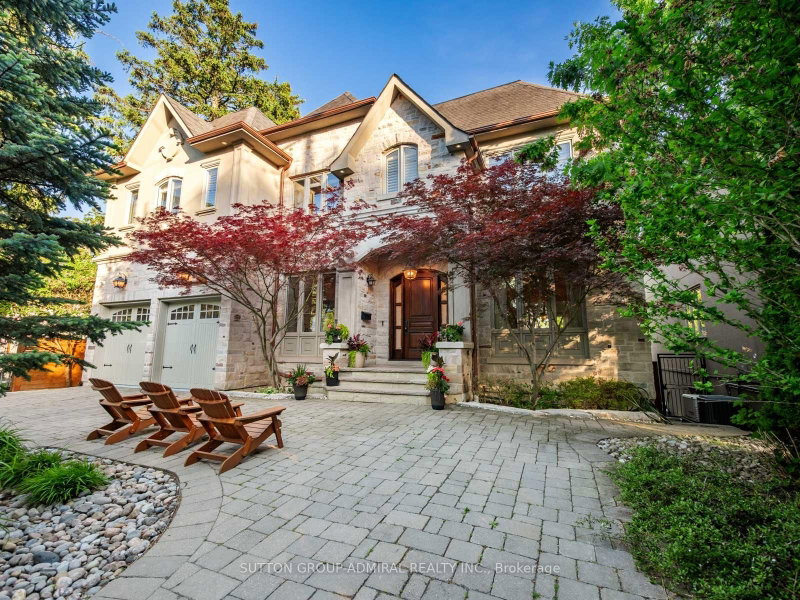
Listed : $2,648,000
Today
218 Cameron Avenue, Toronto
5
5
2


Lansing-Westgate, Toronto, ON M3H 1E3
These are the listing’s recurring costs before any mortgage. Enter your own mortgage rate in the calculator below to estimate the monthly payment — we don’t assume a rate for you.
Excludes utilities, home insurance, repairs & upkeep, closing & financing-specific costs. Estimate only — not a loan offer or appraisal.
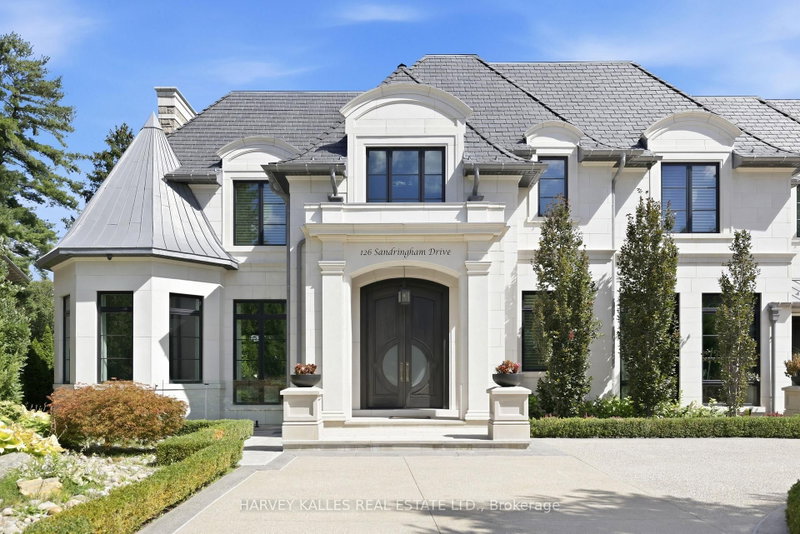
A Residence Of Extraordinary Scale, Architectural Distinction And Uncompromising Luxury, Set Within One Of Toronto's Most Exclusive Enclaves. This Truly One-Of-A-Kind Estate Occupies A Spectacular Ravine Lot, Offering Remarkable Privacy, Grandeur And Resort-Calibre Living In The Heart Of The City. Beyond The Private Gates, A Sweeping Circular Drive With A Full Snow-Melt System Extending Across The...
Saved in this browser only — notes are private to you and do not appear on your other devices.
| Room | Level | Size | Features |
|---|---|---|---|
| Bedroom 3 | Second | 4.12' × 4.71' | ensuite bath, picture window, closet |
| Dining Room | Main | 6.08' × 4.41' | wet bar, heated floor, coffered ceiling(s) |
| Breakfast | Main | 6.32' × 3.2' | bay window, combined w/kitchen, built-in speakers |
| Family Room | Main | 6.28' × 8.3' | fireplace, walk-out, heated floor |
| Office | Main | 4.92' × 5.13' | pot lights, b/i shelves, side door |
| Bedroom 5 | Second | 5.35' × 4.16' | ensuite bath, hardwood floor, picture window |
| Recreation | Lower | 18.13' × 11.03' | wet bar, 2 way fireplace, heated floor |
| Kitchen | Main | 6.42' × 4.81' | pantry, centre island, heated floor |
| Game Room | Lower | 6.28' × 5.51' | 2 way fireplace, heated floor, walk-out |
| Media Room | Lower | 6.28' × 5.51' | heated floor, built-in speakers |
| Primary Bedroom | Second | 6.32' × 4.98' | ensuite bath, his and hers closets, w/o to balcony |
| Mud Room | Main | -- | -- |
| Living Room | Main | 6.69' × 8.52' | gas fireplace, heated floor, built-in speakers |
| Bedroom | Lower | 4.14' × 5.86' | ensuite bath, broadloom, ensuite bath |
| Bedroom 2 | Second | 4.68' × 4.73' | hardwood floor, walk-in closet(s), picture window |
| Family Room | Second | 5.44' × 5.5' | b/i shelves, gas fireplace, built-in speakers |
| Laundry | Lower | 4.9' × 3.46' | heated floor, laundry sink, b/i closet |
| Laundry | Second | 3.85' × 1.49' | laundry sink, backsplash, b/i closet |
| Bedroom 4 | Second | 5.08' × 4.9' | ensuite bath, closet, hardwood floor |
| Exercise Room | Lower | 6.69' × 6.72' | cushion floor, pot lights, built-in speakers |
Estimate only — not a mortgage quote, pre-approval or lending offer. Term, interest rate and down payment are assumptions you can adjust. The figure excludes CMHC/mortgage-default insurance, closing costs, utilities and other expenses, and does not reflect any specific lender. Confirm real numbers with a licensed mortgage professional.
* Source: Calculation formula is compiled by Homsy.ca. This is for educational use only.
Sold prices, price changes, and listing history are available to signed-in members under real-estate board (VOW) rules.