
 EXTENSIONNorth exposure
 See all 31 photos
EXTENSION · 286 days
$629,000See Homsy estimate →
Unit 403 – 1285 Queen Street EGreenwood-Coxwell, Toronto, ON M4L 1C2 · Sale · MLS® E12731556
2Bedrooms
2Bathrooms
600-699Sq ft
1Parking
$900–$1,048Per sq ft
About this home
The homeMaintenance$773.94/mo
Taxes$3,940.45/yr
Price per sq ft$900–$1,048
ExposureNorth
LockerOwned
PossessionFlexible
PetsYes-with Restrictions
All listing details
- Description
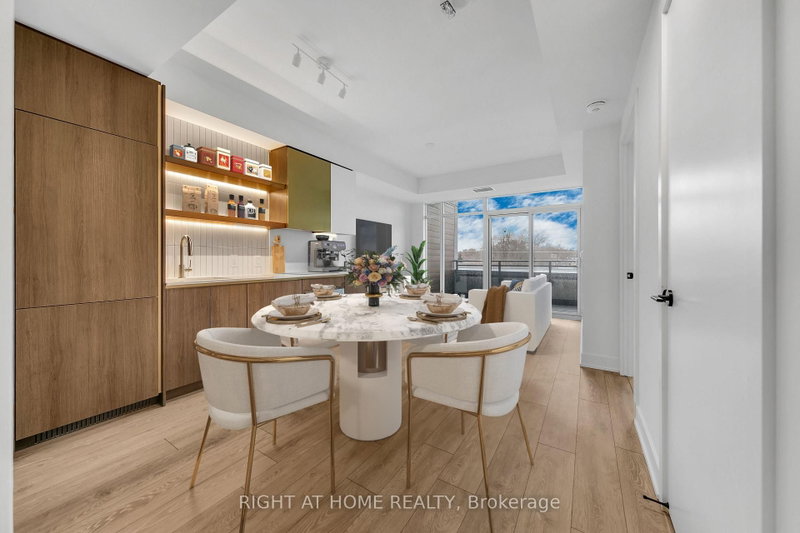
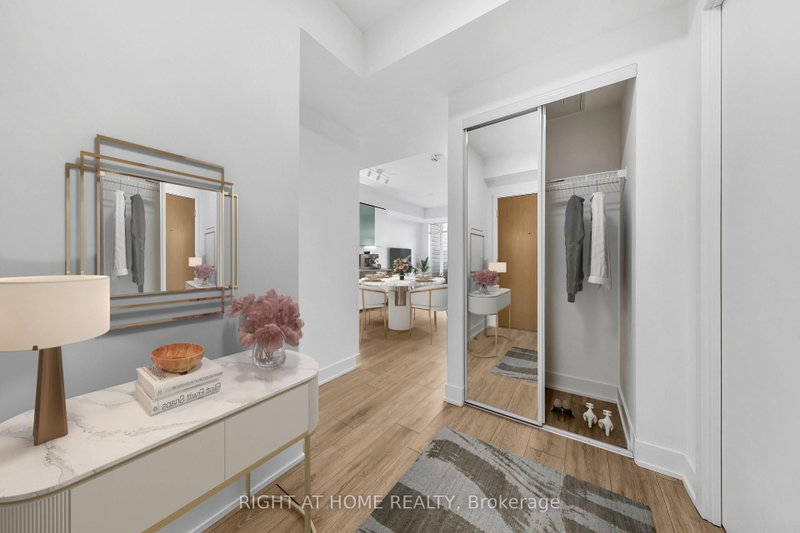
- Experience modern boutique living at The Poet, a sought-after 6-storey residence in the heart of Leslieville. This virtually staged, upgraded 2-bedroom, 2-bathroom suite features a highly functional split-bedroom layout, offering exceptional privacy and everyday comfort. The bright open-concept living and dining area is framed by floor-to-ceiling windows and flows seamlessly to a large private balcony, ideal for relaxing or entertaining with city views. The chef-inspired kitchen is equipped with premium built-in appliances, a paneled fridge and dishwasher, and sleek contemporary cabinetry. The spacious primary bedroom includes a spa-inspired ensuite, ample closet space, and direct balcony access. The second bedroom is perfect for guests, a home office, or family use. Additional highlights include engineered European oak flooring, upgraded shower finishes, a welcoming foyer with built-in storage, in-suite laundry, and same-floor locker access. Parking and locker included. Residents enjoy premium amenities including a fitness centre, party/meeting room, pet spa, bike storage, visitor parking, and a stunning rooftop garden terrace with gas BBQs and sweeping city skyline views. Ideally located steps to Queen Street East, transit, parks, shops, cafés, and restaurants, with The Beach minutes away. A refined urban home offering lifestyle, convenience, and long-term value.
- Property type
- Condo Apartment
- Maintenance includes
- Parking
- Style
- Apartment
- Heating
- Forced Air
- Air conditioning
- Central Air
- Basement
- None
- Garage
- Underground
- Parking spaces
- 1
- Central vac
- N
- Living Room
- 2.73 × 3.53 m
- Kitchen
- 3.19 × 1.66 m
- Bathroom
- 2.49 × 1.52 m
- Dining Room
- 3.42 × 1.86 m
- Primary Bedroom
- 3.54 × 3.32 m
- Foyer
- 2.29 × 1.49 m
- Bathroom
- 2.29 × 1.52 m
- Bedroom 2
- 2.5 × 2.68 m
Homsy found 5 things to know before you buy
What it's worthSign in to see the 5 things Homsy found about this home
What the current price, the competition and the listing signals mean before you make an offer.
The area
AreaUnavailablewalk to transit
Unavailablegrocery stores within 1 km
Unavailablepublic schools within 1 km
Unavailableparks within 1 km
Price & listing history
What it's worthSign in to see price & listing history
Previous listing activity, every price change and the sold history available to verified buyers.
Homsy estimate
What it's worthSign in to see the Homsy estimate
Homsy's estimated value and a suggested starting point, based on the market evidence available for this home.
Cost to own
CostKnown monthly carrying costs
$1,102 / month
Maintenance$774
Property tax$328
MortgageAdd your rate →
We don't assume a rate for you — enter the rate you've actually been quoted.
Sold nearby
What it's worthSign in to see what similar homes sold for
Compare sold prices against asking prices for relevant nearby homes and in this building.
Not quite right? Similar homes for sale
AlternativesView all similar homes →
Like this one? Tell Alex your number.
No pressure, no obligation — a call to talk it through.