
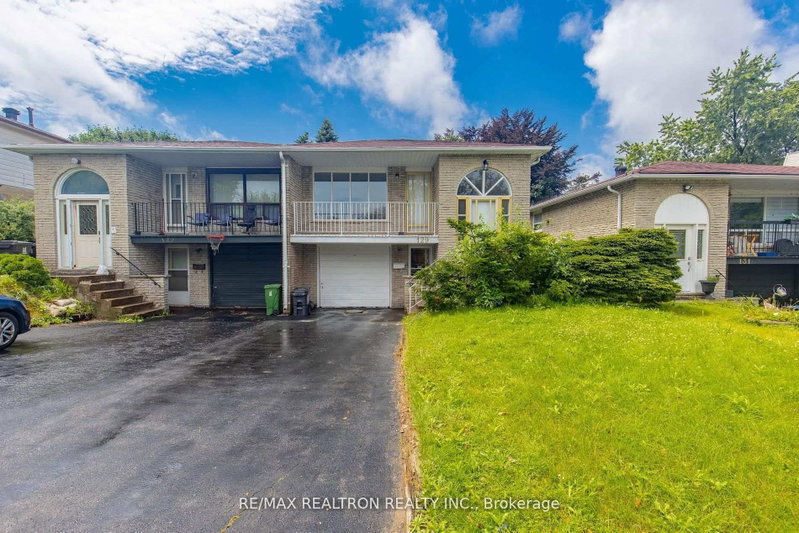
$3,050129 Sexton
3 bed•2 bath•1100-1500 sqft
PRICE CHANGE
Unit Main - 129 Sexton Crescent
Hillcrest Village, Toronto, ON M2H 2L7
$3,050 /mo
3Bedrooms
2Bathrooms
1100-1500Sqft
1Parking
34 days ago35 days on marketMLS®: C13665714Lease
RentalFreehold
FurnishedUnfurnished
Parking3
Description
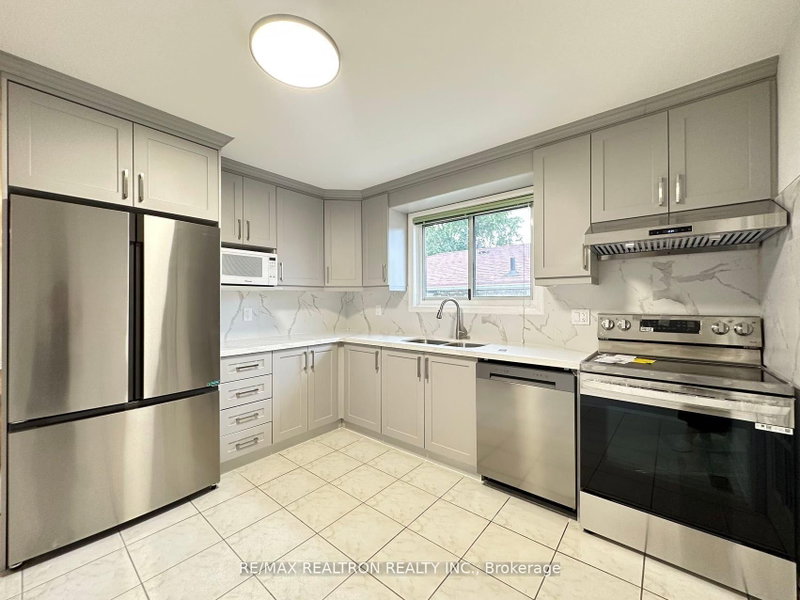
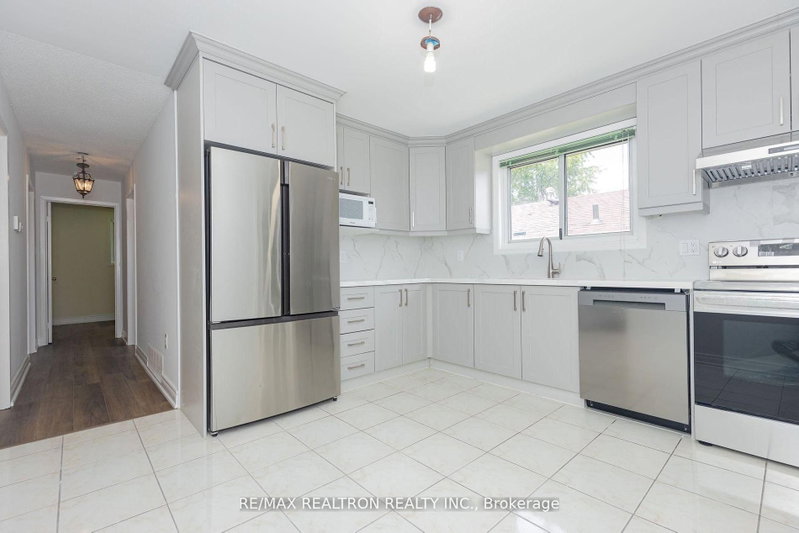
Main Level 3 Bedrooms & 2 Baths Semi-Detached Home *** Top Ranked Schools : A.Y. Jackson Secondary School, Highlan Middle School, And Hillmount Public School *** Two Years New Renovation *** Eat-In Kitchen, Stainless Steel Appliances *** Two Baths, Newer Painting, Upgraded Lights *** Two Year New Washer/Dryer(Ensuite) *** Upgraded Balcony *** Steps To Top Schools, Childcare Centre, Parks, Seneca C...
My Notes
Saved in this browser only — notes are private to you and do not appear on your other devices.
I've toured this home
Property Details
Property TypeSemi-Detached
StyleBungalow
Size1100-1500 ft²
Days on Market35 days
MLS#C13665714
StatusActive
HeatingForced Air
A/CCentral Air
GarageNone
Parking Spaces3
BasementNone
OccupancyImmediate
Listed ByRE/MAX REALTRON REALTY INC.
Room Details
| Room | Level | Size | Features |
|---|---|---|---|
| Kitchen | Main | 3.67' × 3.5' | modern kitchen, eat-in kitchen, stainless steel appl |
| Bedroom 3 | Main | 3.14' × 2.6' | Closet |
| Living Room | Main | 4.5' × 3.85' | w/o to balcony, combined w/dining, above grade window |
| Primary Bedroom | Main | 4.18' × 3.15' | 4 pc bath, closet, laminate |
| Bedroom 2 | Main | 3.7' × 2.6' | closet, laminate |
| Dining Room | Main | 3.7' × 3.11' | combined w/living, laminate |
| Foyer | Main | 2.0' × 2.0' | Mirrored Closet |
Bathrooms
1 bathroom on Flat (4 pieces)
1 bathroom on Flat (3 pieces)
Unlock more property intelligence
Sold prices, price changes, and listing history are available to signed-in members under real-estate board (VOW) rules.
Sign in to view