
 ACTIVESouth West exposure
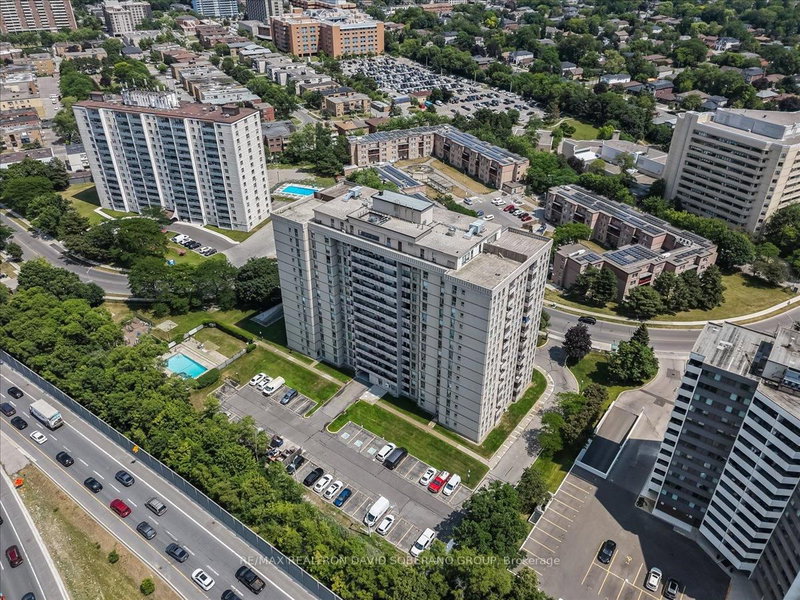
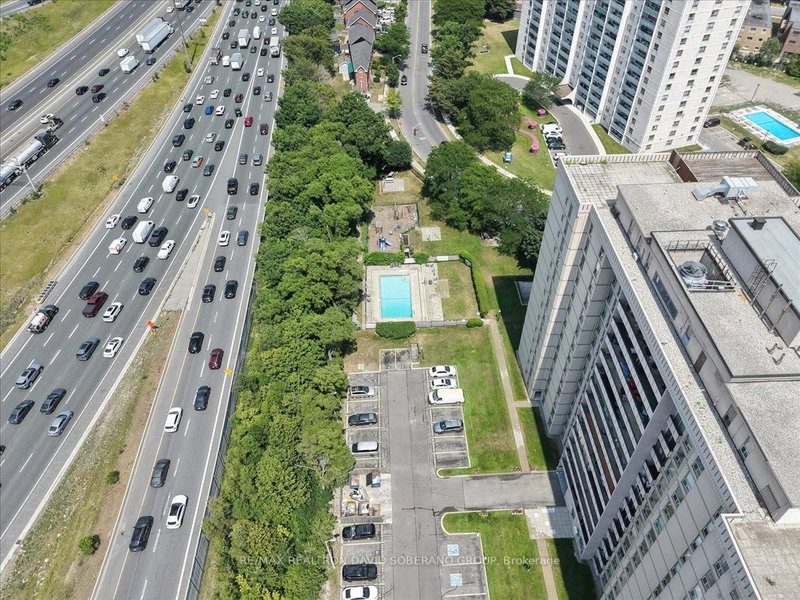 See all 37 photos
ACTIVE · 124 days
$449,900See Homsy estimate →
Unit 601 – 130 Neptune DriveEnglemount-Lawrence, Toronto, ON M6A 1X5 · Sale · MLS® C13562146
3+1Bedrooms
2Bathrooms
1200-1399Sq ft
1Parking
$322–$375Per sq ft
About this home
The homeMaintenance$1,300.46/mo
Taxes$1,893/yr
Price per sq ft$322–$375
ExposureSouth West
LockerExclusive
PossessionTBD
PetsYes-with Restrictions
All listing details
- Description
- Welcome to this beautifully maintained 3-bedroom, 2-bathroom corner suite in the heart of Englemount-Lawrence. Offering a spacious and functional layout, this bright condo features large principal rooms, abundant natural light from multiple exposures, and an enclosed balcony-perfect for enjoying your morning coffee, creating a sunroom, or adding extra year-round living space.The thoughtfully designed floor plan provides comfortable living for families, down-sizers, or professionals alike offering plenty of storage. Ideally situated in one of North York's most convenient neighbourhoods, you're just minutes from Yorkdale Shopping Centre, Lawrence Plaza, Costco, grocery stores, restaurants, parks, and community centres. Commuters will appreciate easy access to TTC transit, Lawrence West Subway Station, Allen Road, Highway 401, and Highway 400, making travel throughout the GTA effortless. Nearby schools, walking trails, and recreational facilities complete the appeal of this vibrant, family-friendly community.Don't miss this opportunity to own a spacious corner unit in a well-established neighbourhood that offers exceptional convenience, connectivity, and everyday amenities.
- Property type
- Condo Apartment
- Maintenance includes
- Heat, water, cable TV, parking
- Style
- Apartment
- Heating
- Forced Air
- Air conditioning
- Central Air
- Basement
- None
- Garage
- Underground
- Parking spaces
- 1
- Central vac
- N
- Amenities
- Exercise Room, Outdoor Pool, Sauna, Visitor Parking
- Kitchen
- 4.16 × 2.7 m
- Bedroom 2
- 3.65 × 3.1 m
- Foyer
- 3.06 × 1.3 m
- Laundry
- 7.65 × 1.5 m
- Primary Bedroom
- 4.65 × 3.4 m
- Bedroom 3
- 3.7 × 3.05 m
- Dining Room
- 3.7 × 2.6 m
- Living Room
- 6.31 × 3.7 m
Homsy found 5 things to know before you buy
What it's worthSign in to see the 5 things Homsy found about this home
What the current price, the competition and the listing signals mean before you make an offer.
The area
AreaUnavailablewalk to transit
Unavailablegrocery stores within 1 km
Unavailablepublic schools within 1 km
Unavailableparks within 1 km
Price & listing history
What it's worthSign in to see price & listing history
Previous listing activity, every price change and the sold history available to verified buyers.
Homsy estimate
What it's worthSign in to see the Homsy estimate
Homsy's estimated value and a suggested starting point, based on the market evidence available for this home.
Cost to own
CostKnown monthly carrying costs
$1,458 / month
Maintenance$1,300
Property tax$158
MortgageAdd your rate →
We don't assume a rate for you — enter the rate you've actually been quoted.
Sold nearby
What it's worthSign in to see what similar homes sold for
Compare sold prices against asking prices for relevant nearby homes and in this building.
Not quite right? Similar homes for sale
AlternativesView all similar homes →
Like this one? Tell Alex your number.
No pressure, no obligation — a call to talk it through.