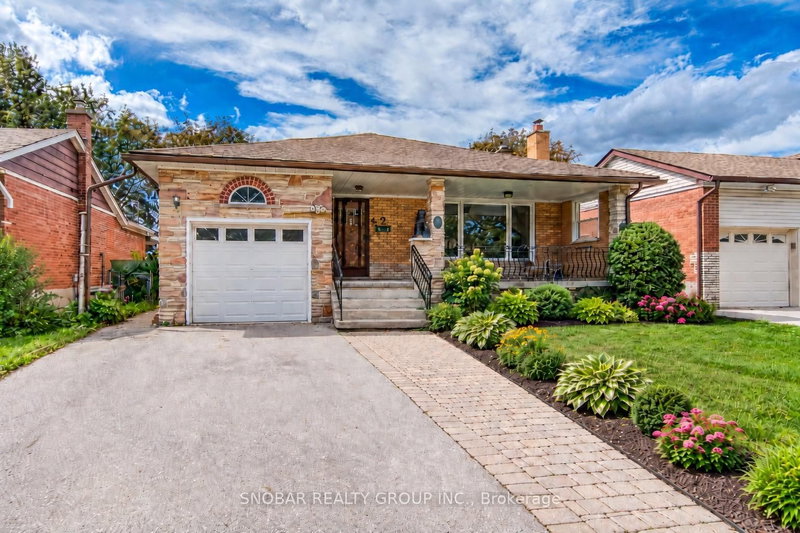
Listed : $1,390,000
Today
32 Ashmount Crescent, Toronto
4
4
2


Willowridge-Martingrove-Richview, Toronto, ON M9R 3V6
These are the listing’s recurring costs before any mortgage. Enter your own mortgage rate in the calculator below to estimate the monthly payment — we don’t assume a rate for you.
Excludes utilities, home insurance, repairs & upkeep, closing & financing-specific costs. Estimate only — not a loan offer or appraisal.
Welcome To 139 Redgrave Dr An Elegantly Renovated 4 Bedroom 4 Bath 2 Storey Home Nestled On a Quiet, Family-Friendly Street In The Tree-Lined Community Of Martingrove Gardens. Combined With Your Own Private Urban Oasis The Centrepiece Is a Heated, In-Ground Saltwater Swimming Pool, With a Stone Fire Pit, Waterfall And Pool House With Indoor Seating Area. This Home Is An Entertainers Dream And Perf...
Saved in this browser only — notes are private to you and do not appear on your other devices.
| Room | Level | Size | Features |
|---|---|---|---|
| Kitchen | Main | 2.77' × 3.91' | granite counters, b/i appliances, overlooks pool |
| Bedroom 2 | Second | 3.52' × 3.63' | 2 pc ensuite, closet |
| Primary Bedroom | Second | 3.27' × 5.73' | 4 pc ensuite, his and hers closets |
| Dining Room | Main | 2.9' × 4.41' | hardwood floor, large window |
| Bedroom 4 | Basement | 3.49' × 6.29' | Fireplace |
| Living Room | Main | 5.84' × 8.32' | hardwood floor, 2 pc bath, w/o to pool |
| Bedroom 3 | Second | 2.89' × 3.91' | Closet |
| Bathroom | Second | 2.77' × 2.04' | 4 Pc Bath |
Estimate only — not a mortgage quote, pre-approval or lending offer. Term, interest rate and down payment are assumptions you can adjust. Below 20% down the figure includes CMHC/mortgage-default insurance, which lenders add to the mortgage. It excludes closing costs, utilities and other expenses, and does not reflect any specific lender. Confirm real numbers with a licensed mortgage professional.
* Source: Calculation formula is compiled by Homsy.ca. This is for educational use only.
Sold prices, price changes, and listing history are available to signed-in members under real-estate board (VOW) rules.