Listed : $1,500
23 days ago
59 Saddle Ridge Drive, Toronto
1
1


Victoria Village, Toronto, ON M4A 2B8
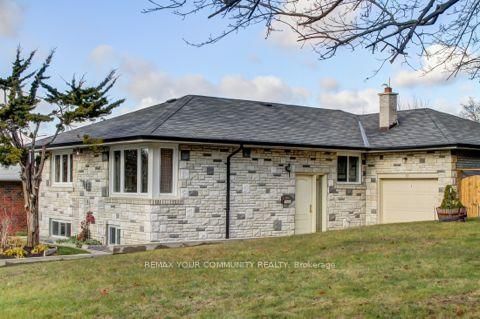
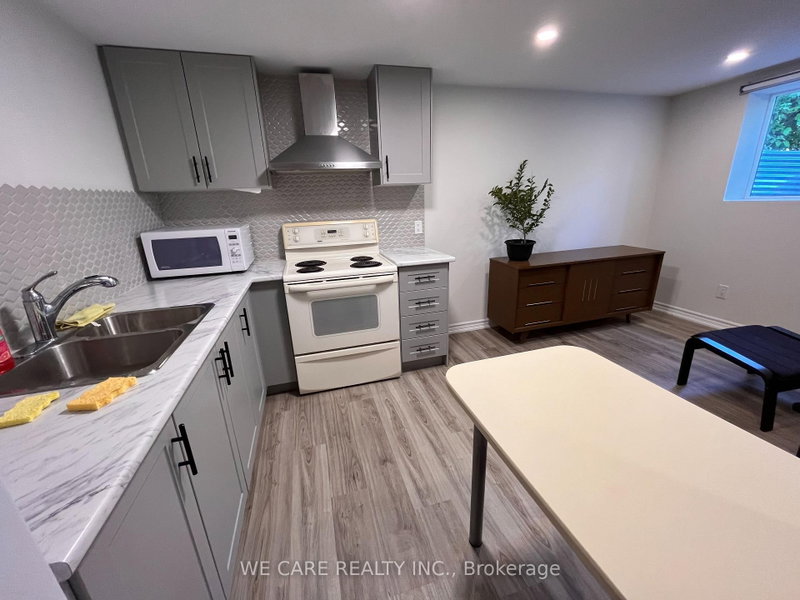
Large, light-filled 1 Bedroom Basement Apartment with parking located in desirable Victoria Village! This Unit features Huge windows, an eat-in kitchen, en-suite laundry, 1 car parking, private entrance and even a private backyard space. Conveniently located steps to 24 hour transit, easy access to downtown, Library, trails, parks, LRT, DVP & 401.
Saved in this browser only — notes are private to you and do not appear on your other devices.
| Room | Level | Size | Features |
|---|---|---|---|
| Bedroom | Lower | 3.88' × 3.38' | above grade window, overlooks backyard, laminate |
| Bedroom | Main | 3.18' × 2.72' | laminate, closet |
| Primary Bedroom | Main | 3.14' × 3.72' | laminate, double closet, overlooks frontyard |
| Recreation | Lower | 3.74' × 6.94' | above grade window, overlooks backyard, laminate |
| Dining Room | Main | 3.07' × 2.92' | laminate, overlooks backyard, open concept |
| Kitchen | Lower | 3.42' × 3.61' | above grade window, overlooks frontyard |
| Bedroom | Main | 4.24' × 2.69' | laminate, closet |
| Kitchen | Main | 4.73' × 3.52' | stainless steel appl, quartz counter, side door |
| Living Room | Main | 3.49' × 4.72' | laminate, open stairs, picture window |
Sold prices, price changes, and listing history are available to signed-in members under real-estate board (VOW) rules.