
 SOLD CONDITIONALWest exposure
 See all 27 photos
SOLD CONDITIONAL · 61 days
$499,000See Homsy estimate →
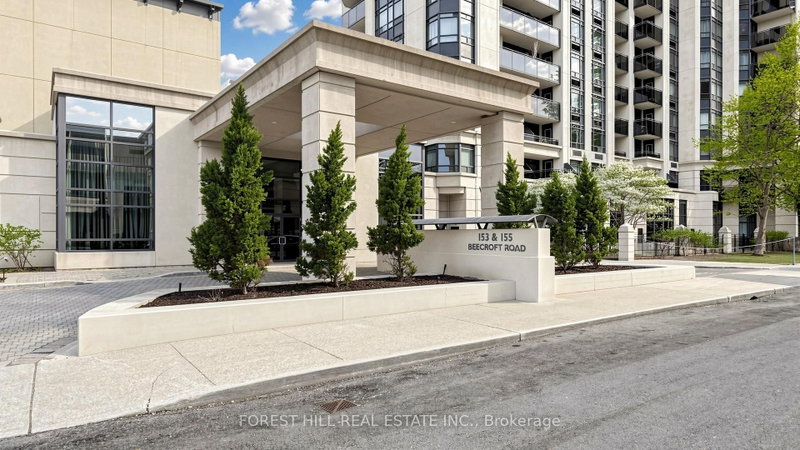
Unit 703 – 153 Beecroft RoadLansing-Westgate, Toronto, ON M2N 7C5 · Sale · MLS® C13754886
1+1Bedrooms
1Bathrooms
600-699Sq ft
1Parking
$714–$832Per sq ft
About this home
The homeMaintenance$621.00/mo
Taxes$2,480.95/yr
Price per sq ft$714–$832
ExposureWest
LockerOwned
PossessionTBD
PetsYes-with Restrictions
All listing details
- Description
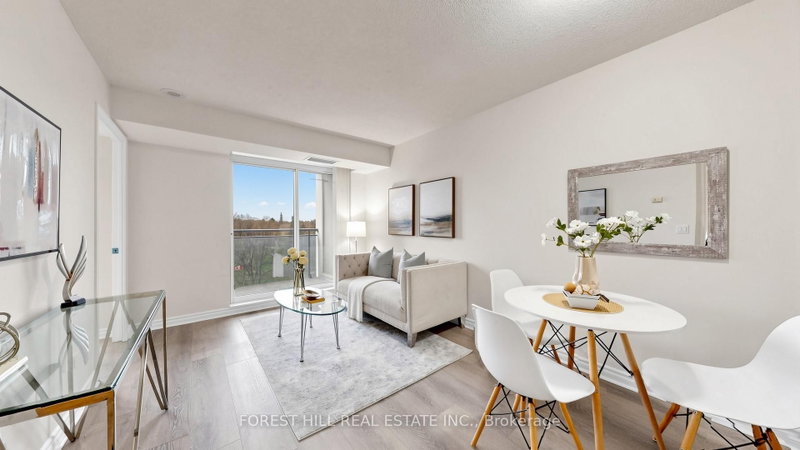
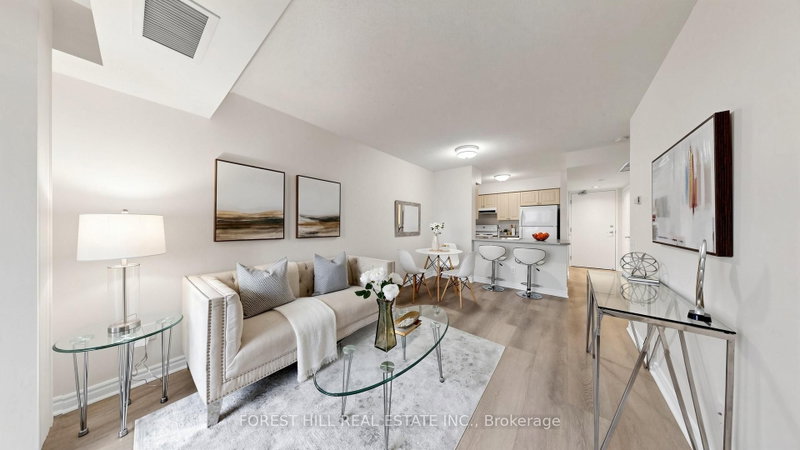
- UNOBSTRUCTED SUNSET VIEWS + DIRECT SUBWAY ACCESS - WITH PARKING SPOT! THIS IS NOT YOUR TYPICAL 1+1. Enjoy unobstructed sunset views, a bright separate den with a door and large windows, owned parking and locker, plus direct underground subway access - all at Yonge & Sheppard.Freshly painted throughout, this bright suite offers a smart, functional layout with an open-concept living and dining area, kitchen with breakfast bar, and a private west-facing balcony where you can unwind with beautiful evening sunsets.The den is a standout. Unlike many condo "+1" spaces, this one is a true separate room with a door, large bright windows and a pleasant park outlook - ideal for a home office, guest room, nursery or flexible second space.And when it comes to convenience, it's hard to beat: simply head down to P1 and access the subway directly without stepping outside. TTC, Mel Lastman Square, Sheppard Centre, Empress Walk, restaurants, shopping, theatres, parks and everyday essentials are all just steps away, with Highway 401 only minutes from home.Broadway Condos also delivers the amenities buyers want, including 24-hour concierge and security, indoor pool, gym, sauna, hot tub, party and dining rooms, billiards, guest suites, visitor parking and beautifully landscaped grounds with a peaceful pergola sitting area.A REAL DEN. REAL WINDOWS. SUNSET VIEWS. PARKING. LOCKER. DIRECT SUBWAY ACCESS. If you've been waiting for a 1+1 that offers more than the usual condo layout, this is one worth seeing. **Photos feature staging from when it was fully furnished.
- Property type
- Condo Apartment
- Maintenance includes
- Water, parking, property taxes
- Style
- Apartment
- Heating
- Forced Air
- Air conditioning
- Central Air
- Basement
- None
- Garage
- Underground
- Parking spaces
- 1
- Central vac
- N
- Amenities
- Bike Storage, Concierge, Exercise Room, Media Room, Indoor Pool, Party Room/Meeting Room
- Solarium
- 2.8 × 2.71 m
- Primary Bedroom
- 3.89 × 3.07 m
- Laundry
- 1.78 × 1.19 m
- Living Room
- 3.08 × 2.91 m
- Kitchen
- 2.62 × 1.1 m
- Dining Room
- 3.08 × 1.65 m
Homsy found 5 things to know before you buy
What it's worthSign in to see the 5 things Homsy found about this home
What the current price, the competition and the listing signals mean before you make an offer.
The area
AreaUnavailablewalk to transit
Unavailablegrocery stores within 1 km
Unavailablepublic schools within 1 km
Unavailableparks within 1 km
Price & listing history
What it's worthSign in to see price & listing history
Previous listing activity, every price change and the sold history available to verified buyers.
Homsy estimate
What it's worthSign in to see the Homsy estimate
Homsy's estimated value and a suggested starting point, based on the market evidence available for this home.
Cost to own
CostKnown monthly carrying costs
$828 / month
Maintenance$621
Property tax$207
MortgageAdd your rate →
We don't assume a rate for you — enter the rate you've actually been quoted.
Sold nearby
What it's worthSign in to see what similar homes sold for
Compare sold prices against asking prices for relevant nearby homes and in this building.
Not quite right? Similar homes for sale
AlternativesView all similar homes →
Like this one? Tell Alex your number.
No pressure, no obligation — a call to talk it through.