
 PRICE CHANGE

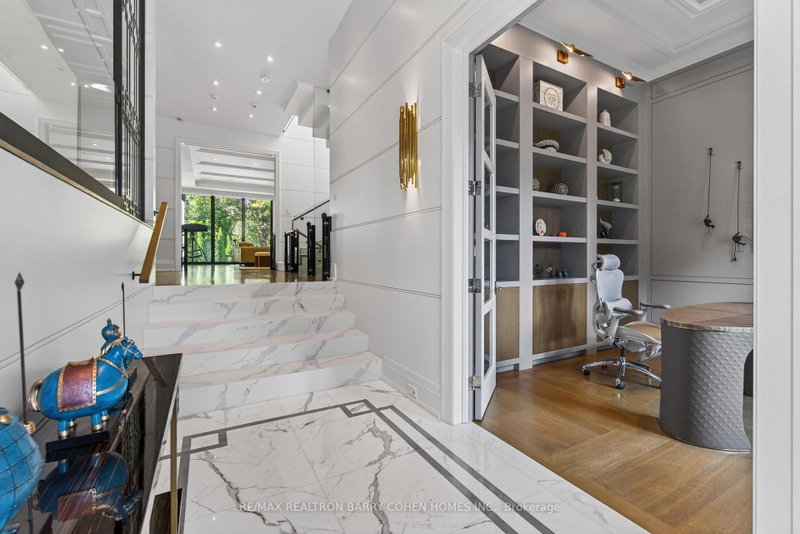 See all 50 photos
PRICE CHANGE · 72 days
$6,399,000See Homsy estimate →
154 Yonge BoulevardBedford Park-Nortown, Toronto, ON M5M 3H4 · Sale · MLS® C13722918
4+1Bedrooms
7Bathrooms
5000 +Sq ft
8Parking
up to $1,280Per sq ft
About this home
The homeTaxes$26,717.77/yr
Price per sq ftup to $1,280
All listing details
- Description
- An exceptional custom-built residence offering over 7,200 sq. ft. of refined living space in the prestigious Bedford Park-Nortown/Cricket Club area. Built by Saaze with sophisticated interiors by renowned designer Robin Nadel, this remarkable home showcases timeless architecture, exceptional craftsmanship and luxurious finishes throughout. Features include elevator access to all levels, soaring ceilings up to 14 ft., rift-cut hardwood floors and custom millwork. The main floor offers a private executive office and spectacular designer kitchen with La Cornue stove, marble waterfall island and integrated Wolf/Sub-Zero appliances, opening seamlessly to the family room and backyard. The primary retreat features 2 walk-in closets, fireplace, private rooftop terrace and spa-inspired 7-pc ensuite. Three additional bedrooms each offer private ensuites with heated bathroom floors, complemented by convenient second-floor laundry. The walk-out lower level features heated flooring, home theatre, gym, recreation room, wet bar, wine cellar, guest suite, second laundry and mudroom with pet wash station. Resort-style backyard with saltwater pool & spa, outdoor kitchen and lush landscaping. Heated driveway, smart-home technology and 22 kW generator. Ideally located near Yonge St., Hwy 401, transit, top private schools including Crescent School, Havergal College and TFS, parks, shopping and fine dining.
- Property type
- Detached
- Style
- 2-Storey
- Heating
- Forced Air
- Air conditioning
- Central Air
- Basement
- Finished, Walk-Out
- Garage
- Attached
- Parking spaces
- 8
- Central vac
- Y
- Family Room
- 7.01 × 6.71 m
- Bedroom 3
- 5.59 × 3.66 m
- Bedroom 2
- 5.08 × 4.01 m
- Office
- 0.27 × 3.78 m
- Recreation
- 11.48 × 5.33 m
- Dining Room
- 5.54 × 4.27 m
- Living Room
- 5.99 × 5.54 m
- Primary Bedroom
- 5.28 × 4.47 m
- Bedroom 5
- 3.45 × 3.1 m
- Bedroom 4
- 4.88 × 3.51 m
- Kitchen
- 6.25 × 4.88 m
Homsy found 5 things to know before you buy
What it's worthSign in to see the 5 things Homsy found about this home
What the current price, the competition and the listing signals mean before you make an offer.
The area
AreaUnavailablewalk to transit
Unavailablegrocery stores within 1 km
Unavailablepublic schools within 1 km
Unavailableparks within 1 km
Price & listing history
What it's worthSign in to see price & listing history
Previous listing activity, every price change and the sold history available to verified buyers.
Homsy estimate
What it's worthSign in to see the Homsy estimate
Homsy's estimated value and a suggested starting point, based on the market evidence available for this home.
Cost to own
CostKnown monthly carrying costs
$2,226 / month
Property tax$2,226
MortgageAdd your rate →
We don't assume a rate for you — enter the rate you've actually been quoted.
Sold nearby
What it's worthSign in to see what similar homes sold for
Compare sold prices against asking prices for relevant nearby homes and in this building.
Not quite right? Similar homes for sale
AlternativesView all similar homes →
Like this one? Tell Alex your number.
No pressure, no obligation — a call to talk it through.