
 ACTIVE
 See all 45 photos
ACTIVE · 195 days
$7,900,000See Homsy estimate →
157 Old Forest Hill RoadForest Hill North, Toronto, ON M5N 2N7 · Sale · MLS® C13080540
4+1Bedrooms
6Bathrooms
3500-5000Sq ft
6Parking
$1,580–$2,257Per sq ft
About this home
The homeTaxes$24,093.06/yr
Price per sq ft$1,580–$2,257
Possession30-60 Days/Tba
All listing details
- Description
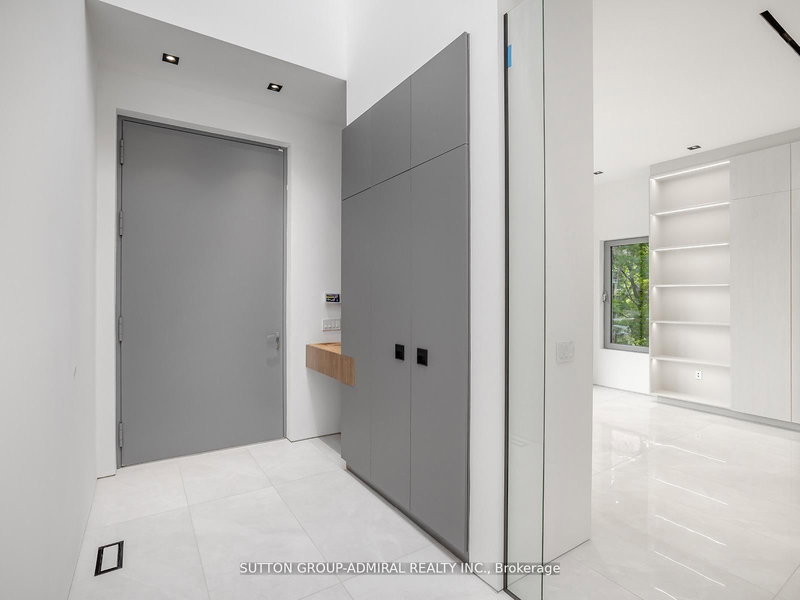
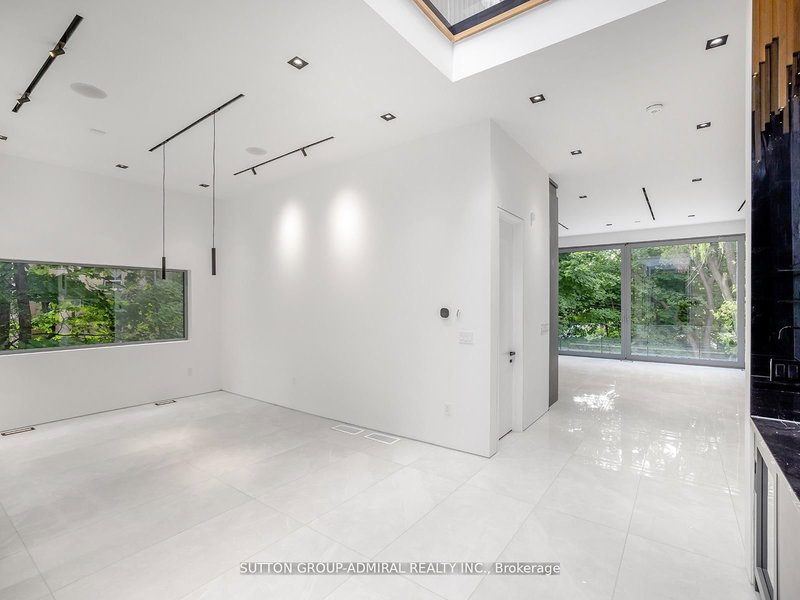
- Welcome to 157 Old Forest Hill Road, an architectural modern masterpiece situated in one of Toronto's most prestigious and historically rich neighborhoods. Set on an impressive 61-foot frontage, this high-end custom-built property stands out as a rare example of modern design, seamlessly integrated into a community long celebrated for its elegance and exclusivity. With over 6000 sq. ft. of total living space, this residence defines luxury living at its finest. The main floor is defined by soaring ceilings with skylights, radiant heated floors, and 10-foot aluminum windows that bathe the interiors in natural light. A chef-inspired kitchen showcases a marble center island and countertops, premium built-in appliances, and a fully equipped prep kitchen with Miele dishwasher ,sink, and custom cabinetry. A functional mudroom with direct garage access and walkout enhances daily convenience. The second floor presents a refined primary suite with gas fireplace, walk-in closet, skylight, and a spa-like 6-piece ensuite with heated floors. Each additional bedroom is complemented by its own 3-piece ensuite, also with electric heated floors, providing both privacy and comfort. The lower level expands the living space with high ceilings, radiant heated floors, and oversized aluminum windows. A spacious recreation room features a fireplace, wet bar, and elegant finishes. A separate exercise room and a media room with its own wet bar create dedicated areas for leisure and entertainment. two furnace rooms one in 2nd floor and one in basement and elevator access further enhance functionality. Thanks for showing!! Permit has been obtained to install swimming pool.
- Property type
- Detached
- Style
- 2-Storey
- Heating
- Forced Air
- Air conditioning
- Central Air
- Basement
- Finished with Walk-Out
- Garage
- Built-In
- Parking spaces
- 6
- Central vac
- Y
- Bedroom 4
- 5.02 × 3.96 m
- Mud Room
- 2.95 × 1.82 m
- Kitchen
- 10.97 × 5.51 m
- Kitchen
- 2.74 × 1.76 m
- Bedroom 5
- 5.85 × 4.26 m
- Foyer
- 3.87 × 1.82 m
- Living Room
- 4.96 × 3.87 m
- Bedroom 2
- 4.6 × 3.65 m
- Primary Bedroom
- 5.85 × 5.18 m
- Laundry
- 1.52 × 1.21 m
- Media Room
- 5.48 × 5.48 m
- Family Room
- 10.97 × 5.51 m
- Dining Room
- 4.96 × 3.65 m
- Bedroom 3
- 3.65 × 3.65 m
- Exercise Room
- 4.2 × 3.96 m
- Recreation
- 10.36 × 5.02 m
- Laundry
- 353.0 × 2.01 m
Homsy found 5 things to know before you buy
What it's worthSign in to see the 5 things Homsy found about this home
What the current price, the competition and the listing signals mean before you make an offer.
The area
AreaUnavailablewalk to transit
Unavailablegrocery stores within 1 km
Unavailablepublic schools within 1 km
Unavailableparks within 1 km
Price & listing history
What it's worthSign in to see price & listing history
Previous listing activity, every price change and the sold history available to verified buyers.
Homsy estimate
What it's worthSign in to see the Homsy estimate
Homsy's estimated value and a suggested starting point, based on the market evidence available for this home.
Cost to own
CostKnown monthly carrying costs
$2,008 / month
Property tax$2,008
MortgageAdd your rate →
We don't assume a rate for you — enter the rate you've actually been quoted.
Sold nearby
What it's worthSign in to see what similar homes sold for
Compare sold prices against asking prices for relevant nearby homes and in this building.
Not quite right? Similar homes for sale
AlternativesView all similar homes →
Like this one? Tell Alex your number.
No pressure, no obligation — a call to talk it through.