Listed : $2,990
2026-06-30
556 Marlee Avenue, Toronto
2
2
1


Yorkdale-Glen Park, Toronto, ON M6A 1S5
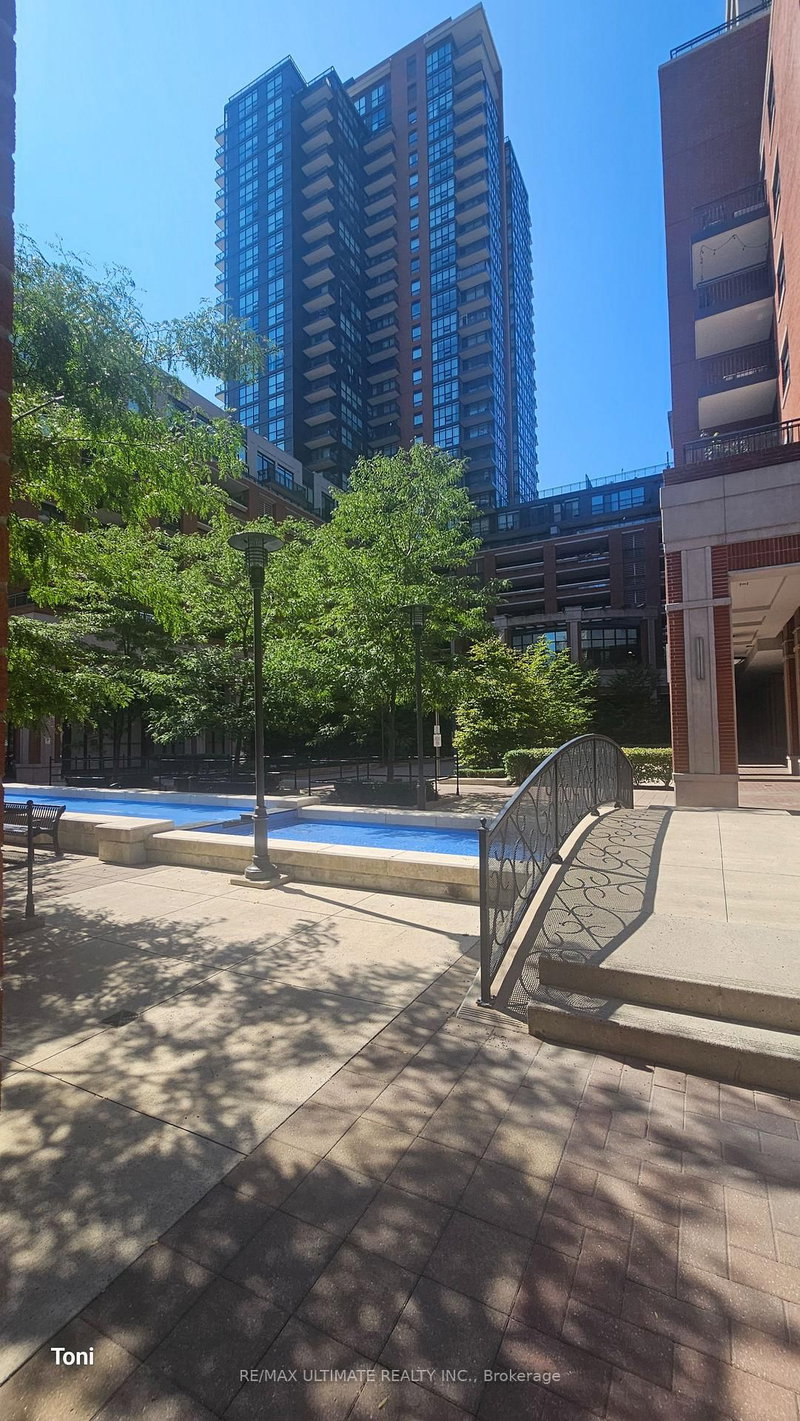
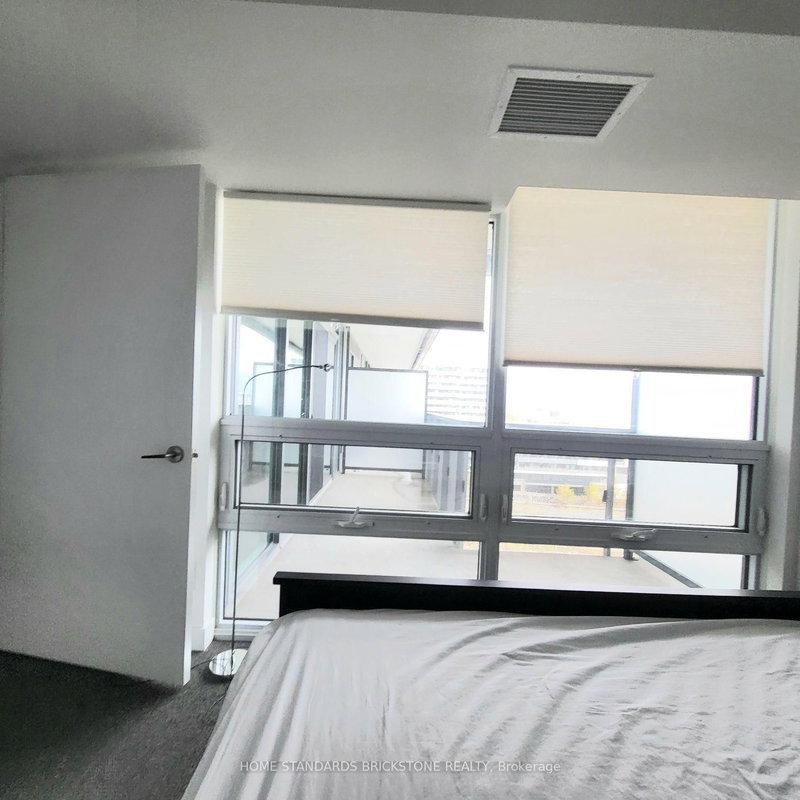
Bright & Spacious 2-Bedroom, 2-Full-Bath Suite with a Huge South-Facing Terrace and Spectacular City Views! Enjoy a clean, contemporary open-concept layout featuring a stylish kitchen with stainless steel appliances and quartz countertops, seamlessly overlooking the spacious living and dining areas. Hardwood floors throughout add warmth and elegance, while the generous south-facing terrace provide...
Saved in this browser only — sign in to keep your notes across devices.
| Room | Level | Size | Features |
|---|---|---|---|
| Primary Bedroom | Flat | 3.26' × 2.83' | 4 pc ensuite, window, double closet |
| Living Room | Flat | 3.08' × 7.19' | combined w/dining, w/o to terrace, laminate |
| Dining Room | Flat | 3.08' × 7.19' | combined w/kitchen, w/o to terrace, laminate |
| Bedroom 2 | Flat | 2.74' × 2.87' | window, closet |
| Kitchen | Flat | 3.08' × 7.19' | combined w/dining, w/o to terrace, laminate |
Sold prices, price changes, and listing history are available to signed-in members under real-estate board (VOW) rules.